Skip main navigation
Closed
  • Listed by: RealtyNET McLain, Realtors • John R McLain • Contact: 314-265-0632
    Bought with: Elevate Realty, LLC
    Price Unknown

    309 Greeley Ave, Saint Louis, MO 63119

    3beds
    2,197sqft
    Single Family Residence
    Built in 1912
    7,501 Square Feet Lot
    $577,000 Zestimate®
    $--/sqft
    $3,271 Estimated rent

    Home value

    $577,000

    $531,000 - $623,000

    $3,271/mo

    Zestimate® history
    Loading
    Loading...

    Owner options

    List your home for rent

    $3,271/mo

    Rent Zestimate®

    Find your next renter with Zillow Rental Manager. Plus, with online applications, you can quickly screen prospective tenants – for free.

    Learn more

    $3,271/mo

    Rent Zestimate®

    Refinance and save

    Refinancing to a lower rate could help reduce your monthly payments and save thousands over the life of the loan.

    See today's rates

    Explore your selling options

    Work with a Zillow partner agent

    Leverage their expertise and Zillow's premium Showcase listings to get your home seen by more buyers.

    Get started

    List with your own agent

    Get your home in front of millions of buyers by listing it on Zillow.

    Learn how to do it

    Sell it yourself

    Take full control of how buyers see your home on Zillow by listing For Sale by Owner (FSBO).

    List your home

    What's special

    Stone fireplaceOversized family roomFantastic front porchBeautiful original staircaseWalk-in showerSoaking tubZoned hvac units
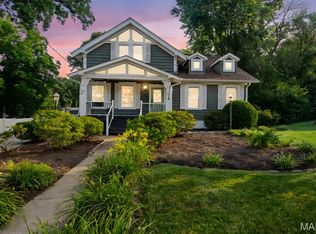
    This home has all the old world charm with the modern amenities; updated electric, plumbing, kitchen, baths, flooring, windows, rear addition, 2 car garage, zoned HVAC units, second-floor laundry. These are just to name a few. As soon as you walk in, you will be stunned by the 10-foot ceilings, oversized family room, beautiful original staircase and stone fireplace. The dining room is ready to hold large family feasts and the kitchen is roomy enough that people can help you cook without stepping on anyone's toes. The upstairs features include, 3 bedrooms, and 2 full baths. The primary suite is stunning with double vanity, soaking tub and walk-in shower with both waterfall and wall-mounted units. The exterior has newer low maintenance vinyl siding, fantastic front porch, tranquil back patio, newer 2 car garage and concrete driveway. Note; family room addition not included in tax sqft. Showings begin Thursday 7/10 at 3pm All contract to be submitted by Sunday July 13th, 7pm. We will hold true to our deadline and not accept contracts beforehand. Please give seller response of July 14th at 2pm. Thank you.

    Zillow last checked:

    Listing updated:

    Listed by:

    John R McLain 314-265-0632,

    RealtyNET McLain, Realtors,

    Melissa S McLain Zimmerman 314-565-1505,

    RealtyNET McLain, Realtors

    Bought with:

    Sydne N Rensing, 2022049836

    Elevate Realty, LLC

    Source: MARIS,MLS#: 25046908MLS LogoOriginating MLS: St. Louis Association of REALTORS

    Facts & features

    Interior

    Bedrooms & bathrooms
    • Bedrooms: 3
    • Bathrooms: 3
    • Full bathrooms: 2
    • 1/2 bathrooms: 1
    • Main level bathrooms: 1
    Heating
    • Natural Gas, Zoned
    Cooling
    • Zoned
    Appliances
    • Included: Stainless Steel Appliance(s), Gas Cooktop, Dishwasher, Dryer, Gas Oven, Gas Range, Refrigerator, Washer, Gas Water Heater
    • Laundry: 2nd Floor, In Basement
    Features
    • Breakfast Bar, Double Vanity, Separate Dining, Special Millwork, Tub
    • Flooring: Carpet, Hardwood
    • Basement: Block,Full,Unfinished
    • Number of fireplaces: 1
    • Fireplace features: Decorative, Living Room
    Interior area
    • Total structure area: 2,197
    • Total interior livable area: 2,197 sqft
    • Finished area above ground: 2,197

    Property

    Parking
    • Total spaces: 2
    • Parking features: Garage
    • Garage spaces: 2
    Features
    • Levels: Two
    • Patio & porch: Covered, Patio
    • Fencing: Full,Vinyl,Wrought Iron
    Lot
    • Size: 7,501 Square Feet
    • Features: Near Public Transit
    Details
    • Parcel number: 22K510402
    • Special conditions: Standard

    Construction

    Type & style
    • Home type: SingleFamily
    • Architectural style: Colonial
    • Property subtype: Single Family Residence
    Materials
    • Vinyl Siding
    • Foundation: Stone
    Condition
    • Updated/Remodeled
    • New construction: No
    • Year built: 1912

    Utilities & green energy

    • Sewer: Public Sewer
    • Water: Public

    Community & HOA

    Community
    • Subdivision: Tuxedo Park
    HOA
    • Has HOA: No
    Location
    • Region: Saint Louis

    Financial & listing details

    • Tax assessed value: $516,300
    • Annual tax amount: $6,430
    • Date on market: 7/10/2025
    • Cumulative days on market: 4 days
    • Listing terms: Cash,Conventional
    • Ownership: Private

    Price history

    Price history is unavailable.

    Public tax history

    YearProperty taxesTax assessment
    2025$6,324 -1.7%$98,100 +6%
    2024$6,430 +0.5%$92,560
    2023$6,399 +12.2%$92,560 +20.9%
    2022$5,702 +0.3%$76,530
    2021$5,682 +31.7%$76,530 +41.8%
    2020$4,314 -8.2%$53,980
    2019$4,699 $53,980 +2.5%
    2018$4,699 $52,650
    2017$4,699 +0.7%$52,650 +9.6%
    2016$4,667 +4.9%$48,040
    2015$4,450 $48,040 +5.2%
    2014$4,450 +1.9%$45,680
    2013$4,368 $45,680 +4.9%
    2012-- $43,550
    2011-- $43,550 +0.1%
    2010$3,912 +12.1%$43,490
    2009$3,489 -2.1%$43,490 -6.8%
    2008$3,562 +15.3%$46,680
    2007$3,089 $46,680 +28%
    2006$3,089 +0%$36,480
    2005$3,088 +32.1%$36,480 +17.2%
    2003$2,337 +0.3%$31,120 +10.6%
    2002$2,329 +35%$28,130
    2001$1,725 $28,130
    Find assessor info on the county website

    Neighborhood: 63119

    Nearby schools

    GreatSchools rating
    Schools provided by the listing agent
    • Elementary: Avery Elem.
    • Middle: Hixson Middle
    • High: Webster Groves High

    Source: MARIS. This data may not be complete. We recommend contacting the local school district to confirm school assignments for this home.

    Get a cash offer in 3 minutes
    Find out how much your home could sell for in as little as 3 minutes with a no-obligation cash offer.
    Estimated market value
    $577,000
    Get a cash offer in 3 minutes
    Find out how much your home could sell for in as little as 3 minutes with a no-obligation cash offer.
    Estimated market value
    $577,000