Skip main navigation
Closed
  • Listed by: Keller Williams Realty St. Louis • Lauren M Risley • Contact: 314-517-3165
    Bought with: Worth Clark Realty
    Price Unknown

    317 Greeley Ave, Saint Louis, MO 63119

    5beds
    2,473sqft
    Single Family Residence
    Built in 1920
    0.27 Acres Lot
    $761,000 Zestimate®
    $--/sqft
    $3,489 Estimated rent

    Home value

    $761,000

    $700,000 - $837,000

    $3,489/mo

    Zestimate® history
    Loading
    Loading...

    Owner options

    List your home for rent

    $3,489/mo

    Rent Zestimate®

    Find your next renter with Zillow Rental Manager. Plus, with online applications, you can quickly screen prospective tenants – for free.

    Learn more

    $3,489/mo

    Rent Zestimate®

    Refinance and save

    Refinancing to a lower rate could help reduce your monthly payments and save thousands over the life of the loan.

    See today's rates

    Explore your selling options

    Work with a Zillow partner agent

    Leverage their expertise and Zillow's premium Showcase listings to get your home seen by more buyers.

    Get started

    List with your own agent

    Get your home in front of millions of buyers by listing it on Zillow.

    Learn how to do it

    Sell it yourself

    Take full control of how buyers see your home on Zillow by listing For Sale by Owner (FSBO).

    List your home

    What's special

    Cozy fireplaceHuge backyardGranite countertopsAdditional bedroomsContemporary finishesStylish fixturesPrimary bedroom
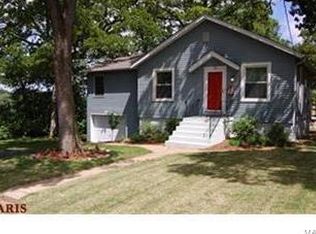
    Inviting curb appeal welcomes you to this elegant home in the heart of Webster Groves. Sunlight fills each room creating a warm and welcoming atmosphere as you step into the living room, where hardwood floors flow throughout the main level. The formal dining room is perfect for gatherings and features French doors that open to a spacious deck overlooking the backyard. The gorgeous kitchen has a fresh, modern look with custom white cabinetry, a tiled backsplash, granite countertops, and a center island with breakfast bar seating. The adjacent family room is ideal for entertaining, complete with a cozy fireplace, built-in wet bar, and bay windows that fill the space with light. The primary bedroom is a true retreat, featuring French doors opening to the deck and a spa-like en-suite with marble flooring, a separate tub and shower and contemporary finishes. A second bedroom with a large closet and a second full bath and laundry room add convenience to the main level. Upstairs, hardwood floors continue into 3 additional bedrooms and another full bath with stylish fixtures. The spacious basement offers great potential for creating additional living space, with plenty of space for storage. Enjoy summer entertaining on the deck in the HUGE backyard, with tons of room to garden and play. A detached 2 car garage and DOUBLE LOT just OVER .25 acre! This baby is close to everything Webster Groves has to offer, w easy access to major roads, great restaurants/shopping. WOW!!!

    Zillow last checked:

    Listing updated:

    Listed by:

    Lauren M Risley 314-517-3165,

    Keller Williams Realty St. Louis,

    Jaimie Pitterle 314-239-3563,

    Keller Williams Realty St. Louis

    Bought with:

    Joy L Lapicki, 2019011654

    Worth Clark Realty

    Source: MARIS,MLS#: 25036404MLS LogoOriginating MLS: St. Louis Association of REALTORS

    Facts & features

    Interior

    Bedrooms & bathrooms
    • Bedrooms: 5
    • Bathrooms: 3
    • Full bathrooms: 3
    • Main level bathrooms: 2
    • Main level bedrooms: 2
    Primary bedroom
    • Features: Floor Covering: Wood
    • Level: Main
    • Area: 234
    • Dimensions: 18x13
    Bedroom 2
    • Features: Floor Covering: Wood
    • Level: Main
    • Area: 132
    • Dimensions: 12x11
    Bedroom 3
    • Features: Floor Covering: Wood
    • Level: Upper
    • Area: 252
    • Dimensions: 18x14
    Bedroom 4
    • Features: Floor Covering: Wood
    • Level: Upper
    • Area: 120
    • Dimensions: 12x10
    Bedroom 5
    • Features: Floor Covering: Wood
    • Level: Upper
    • Area: 110
    • Dimensions: 11x10
    Dining room
    • Features: Floor Covering: Wood
    • Level: Main
    • Area: 187
    • Dimensions: 17x11
    Family room
    • Features: Floor Covering: Wood
    • Level: Main
    • Area: 374
    • Dimensions: 22x17
    Kitchen
    • Features: Floor Covering: Wood
    • Level: Main
    • Area: 190
    • Dimensions: 19x10
    Living room
    • Features: Floor Covering: Wood
    • Level: Main
    • Area: 294
    • Dimensions: 21x14
    Heating
    • Forced Air, Natural Gas
    Cooling
    • Attic Fan, Ceiling Fan(s), Central Air, Electric
    Appliances
    • Included: Dishwasher, Disposal, Gas Oven, Range Hood, Gas Range, Refrigerator, Trash Compactor, Gas Water Heater
    • Laundry: Main Level
    Features
    • Bar, Breakfast Bar, Ceiling Fan(s), Custom Cabinetry, Eat-in Kitchen, Granite Counters, Kitchen Island, Pantry, Separate Dining, Separate Shower, Special Millwork, Tub
    • Flooring: Marble, Wood
    • Doors: French Doors, Panel Door(s)
    • Windows: Bay Window(s), Insulated Windows
    • Basement: Full,Sump Pump,Unfinished
    • Number of fireplaces: 1
    • Fireplace features: Family Room, Gas
    Interior area
    • Total interior livable area: 2,473 sqft
    • Finished area above ground: 2,473

    Property

    Parking
    • Total spaces: 2
    • Parking features: Additional Parking, Detached, Garage Door Opener
    • Garage spaces: 2
    Features
    • Levels: One and One Half
    • Patio & porch: Covered, Deck, Front Porch
    • Fencing: Back Yard
    Lot
    • Size: 0.27 Acres
    • Dimensions: 148 x 77
    • Features: Level
    Details
    • Parcel number: 22K511157
    • Special conditions: Standard

    Construction

    Type & style
    • Home type: SingleFamily
    • Architectural style: Traditional
    • Property subtype: Single Family Residence
    Materials
    • Frame, Steel Siding
    Condition
    • New construction: No
    • Year built: 1920

    Utilities & green energy

    • Sewer: Public Sewer
    • Water: Public
    • Utilities for property: Cable Available, Phone Available

    Community & HOA

    Community
    • Subdivision: Tuxedo Park
    HOA
    • Has HOA: No
    Location
    • Region: Saint Louis

    Financial & listing details

    • Tax assessed value: $563,500
    • Annual tax amount: $6,614
    • Date on market: 7/10/2025
    • Cumulative days on market: 39 days
    • Listing terms: Cash,Conventional,FHA,VA Loan
    • Ownership: Private

    Price history

    DateEventPrice
    9/9/2025Sold--
    Source: MARIS #25036404 Report a problem
    8/19/2025Pending sale$735,000$297/sqft
    Source: MARIS #25036404 Report a problem
    7/31/2025Price change$735,000-2%$297/sqft
    Source: MARIS #25036404 Report a problem
    7/10/2025Listed for sale$750,000$303/sqft
    Source: MARIS #25036404 Report a problem
    3/4/2025Sold--
    Source: Public Record Report a problem
    10/28/2004Sold--
    Source: Public Record Report a problem
    12/4/2001Sold--
    Source: Agent Provided Report a problem

    Public tax history

    YearProperty taxesTax assessment
    2025$6,898 +4.3%$107,070 +12.4%
    2024$6,614 +0.5%$95,230
    2023$6,582 +11.4%$95,230 +20%
    2022$5,911 +0.3%$79,360
    2021$5,890 -2.7%$79,360 +4.4%
    2020$6,054 -2.4%$76,000
    2019$6,205 $76,000 +9%
    2018$6,205 $69,710
    2017$6,205 +0.7%$69,710 +18%
    2016$6,164 +12.9%$59,060
    2015$5,461 $59,060 +1.8%
    2014$5,461 -1.4%$57,990
    2013$5,538 $57,990
    2012-- $57,990
    2011-- $57,990 -3.9%
    2010$5,426 +12.1%$60,320
    2009$4,839 +5.3%$60,320 +0.2%
    2008$4,595 +9.7%$60,210
    2007$4,187 $60,210 +21.8%
    2006$4,187 +0%$49,440
    2005$4,185 +17.3%$49,440 +12.5%
    2003$3,566 +0.3%$43,930 +1.9%
    2002$3,555 +63.5%$43,110
    2001$2,175 $43,110
    Find assessor info on the county website

    Neighborhood: 63119

    Nearby schools

    GreatSchools rating
    Schools provided by the listing agent
    • Elementary: Avery Elem.
    • Middle: Hixson Middle
    • High: Webster Groves High

    Source: MARIS. This data may not be complete. We recommend contacting the local school district to confirm school assignments for this home.

    Get a cash offer in 3 minutes
    Find out how much your home could sell for in as little as 3 minutes with a no-obligation cash offer.
    Estimated market value
    $761,000
    Get a cash offer in 3 minutes
    Find out how much your home could sell for in as little as 3 minutes with a no-obligation cash offer.
    Estimated market value
    $761,000