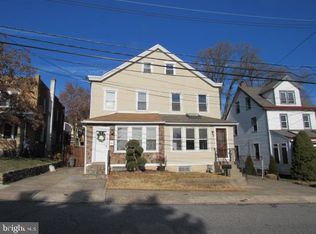
Welcome to 309 Harrison Ave in Clifton Heights! This wonderful twin home is fresh, renovated and has the perfect layout to be your next home. Enter from the front porch overlooking the flat front yard with a nice shade tree into the open concept main floor. You'll catch a glimpse of the lovely kitchen as soon as you set foot in the house and immediately see the draw of this floorplan! You'll also feel the comfort of the central air keeping this house the perfect temperature for you year-round. This level offers luxury vinyl plank flooring, recessed lighting and fresh paint throughout. The living room and dining room offer a ton of furnishing options so you'll never feel limited by the layout. The kitchen has gas cooking with an over the range microwave, plank tile floors, white shaker cabinets with a fantastic peninsula layout and bar height seating, subway tile backsplash and granite countertops as well as a separate bank of cabinets surrounding the refrigerator for so much additional storage. Beyond the kitchen is the laundry room and half bathroom, a huge convenience to have on the first floor. The back porch and yard is accessed just beyond the laundry area. Upstairs is a nicely updated hall bathroom with white subway tile tub/shower surround, a modern vanity and is conveniently located at the top of the stairs. Each bedroom on this level has new, freshly installed carpeting throughout as well, and a nice color palette of paint. The windows have been updated and give such great natural light with a south and east facing floorplan. The basement offers great additional storage space, a bilco door to the backyard and has the natural gas fired furnace, natural gas fired water heater and central a/c unit. The back yard is fenced in, nicely secluded and feels peaceful. There is also a garage at the rear of the lot that is accessed from the alleyway. Located in an ideal setting walkable to Clifton's great dining and retail options, you'll never run out of things to do. The SEPTA 102 Trolley Line is just two blocks away and the Clifton Heights station of the Media-Wawa regional rail line is just a 10 minute walk meaning your commute into Philly or the surrounding suburbs is a breeze. Owner is PA licensed real estate salesperson. Schedule your appointment today to see this great home!
Sold for $261,500
$261,500
309 Harrison Ave, Clifton Heights, PA 19018
3beds
1,348sqft
Single Family Residence
Built in 1910
3,920 Square Feet Lot
$290,300 Zestimate®
$194/sqft
$2,062 Estimated rent
Home value
$290,300
$276,000 - $305,000
$2,062/mo
Zestimate® history
Owner options
List your home for rent
$2,062/mo
Rent Zestimate®
Find your next renter with Zillow Rental Manager. Plus, with online applications, you can quickly screen prospective tenants – for free.
$2,062/mo
Rent Zestimate®
Refinance and save
$1,781/mo
Est. payment
Refinancing to a lower rate could help reduce your monthly payments and save thousands over the life of the loan.
$1,781/mo
Est. payment
Explore your selling options
Work with a Zillow partner agent
Leverage their expertise and Zillow's premium Showcase listings to get your home seen by more buyers.
Get startedList with your own agent
Get your home in front of millions of buyers by listing it on Zillow.
Learn how to do itSell it yourself
Take full control of how buyers see your home on Zillow by listing For Sale by Owner (FSBO).
List your homeWhat's special
Modern vanityBack porchHalf bathroomFresh paint throughoutBlocks awayNatural gas fired furnaceFront porch
Zillow last checked:
Listing updated:
Listed by:
John Knisely 484-441-3075,
Keller Williams Real Estate - Media
Bought with:
Jenelle Joy Matthews, 2443570
HomeSmart Realty Advisors
Source: Bright MLS,MLS#: PADE2051784
Facts & features
Interior
Bedrooms & bathrooms
- Bedrooms: 3
- Bathrooms: 2
- Full bathrooms: 1
- 1/2 bathrooms: 1
- Main level bathrooms: 1
Rooms
- Room types: Living Room, Dining Room, Primary Bedroom, Bedroom 2, Kitchen, Bedroom 1, Laundry, Bathroom 1, Half Bath
Basement
- Area: 650
Heating
- Hot Water, Natural Gas
Cooling
- Central Air, Electric
Appliances
- Included: Oven/Range - Gas, Stainless Steel Appliance(s), Washer/Dryer Stacked, Water Heater, Microwave, Gas Water Heater
- Laundry: Main Level, Laundry Room
Features
- Ceiling Fan(s), Open Floorplan, Bathroom - Tub Shower, Upgraded Countertops, Recessed Lighting
- Flooring: Luxury Vinyl, Tile/Brick, Carpet
- Windows: Replacement, Vinyl Clad
- Basement: Full,Interior Entry,Rear Entrance,Sump Pump,Unfinished,Windows
- Has fireplace: No
Interior area
- Total structure area: 1,998
- Total interior livable area: 1,348 sqft
- Finished area above ground: 1,348
- Finished area below ground: 0
Property
Parking
- Total spaces: 2
- Parking features: Alley Access, On Street, Off Street
- Has uncovered spaces: Yes
Accessibility
- Accessibility features: None
Features
- Levels: Two
- Stories: 2
- Patio & porch: Porch
- Exterior features: Sidewalks, Street Lights
- Pool features: None
- Fencing: Other
Lot
- Size: 3,920 Square Feet
- Dimensions: 25.00 x 170.00
- Features: Level, Rear Yard, Suburban
Details
- Additional structures: Above Grade, Below Grade
- Parcel number: 10000122700
- Zoning: RES
- Special conditions: Standard
Construction
Type & style
- Home type: SingleFamily
- Architectural style: Colonial
- Property subtype: Single Family Residence
- Attached to another structure: Yes
Materials
- Brick
- Foundation: Stone
- Roof: Flat
Condition
- Excellent,Very Good,Good
- New construction: No
- Year built: 1910
Utilities & green energy
- Electric: 100 Amp Service
- Sewer: Public Sewer
- Water: Public
- Utilities for property: Cable Connected
Community & HOA
Community
- Subdivision: None Available
HOA
- Has HOA: No
Location
- Region: Clifton Heights
- Municipality: CLIFTON HEIGHTS BORO
Financial & listing details
- Price per square foot: $194/sqft
- Tax assessed value: $75,940
- Annual tax amount: $2,951
- Date on market: 8/16/2023
- Listing agreement: Exclusive Right To Sell
- Listing terms: Cash,Conventional,FHA,VA Loan
- Inclusions: Appliances In As Is Condition
- Ownership: Fee Simple
Price history
| Date | Event | Price |
|---|---|---|
| 11/9/2023 | Sold | $261,500+1%$194/sqft |
Source:  Bright MLS #PADE2051784 Report a problem Bright MLS #PADE2051784 Report a problem | ||
| 11/8/2023 | Pending sale | $259,000$192/sqft |
Source: Bright MLS #PADE2051784 Report a problem | ||
| 9/15/2023 | Contingent | $259,000$192/sqft |
Source: Bright MLS #PADE2051784 Report a problem | ||
| 9/6/2023 | Price change | $259,000-5.8%$192/sqft |
Source: Bright MLS #PADE2051784 Report a problem | ||
| 8/16/2023 | Listed for sale | $275,000+329.7%$204/sqft |
Source: Bright MLS #PADE2051784 Report a problem | ||
| 2/20/2020 | Sold | $64,000+20.8%$47/sqft |
Source: Public Record Report a problem | ||
| 2/9/2016 | Sold | $53,000-3.6%$39/sqft |
Source: Public Record Report a problem | ||
| 2/3/2016 | Listed for sale | $55,000$41/sqft |
Source: CENTURY 21 Absolute Realty #6578629 Report a problem | ||
| 2/3/2016 | Pending sale | $55,000$41/sqft |
Source: CENTURY 21 Absolute Realty #6578629 Report a problem | ||
| 1/22/2016 | Listed for sale | $55,000$41/sqft |
Source: CENTURY 21 Absolute Realty #6578629 Report a problem | ||
| 1/22/2016 | Pending sale | $55,000$41/sqft |
Source: CENTURY 21 Absolute Realty #6578629 Report a problem | ||
| 1/7/2016 | Price change | $55,000-21.4%$41/sqft |
Source: CENTURY 21 Absolute Realty #6578629 Report a problem | ||
| 12/31/2015 | Price change | $70,000-6.7%$52/sqft |
Source: CENTURY 21 Absolute Realty #6578629 Report a problem | ||
| 11/19/2015 | Price change | $75,000-6.3%$56/sqft |
Source: CENTURY 21 Absolute Realty #6578629 Report a problem | ||
| 11/13/2015 | Price change | $80,000-5.9%$59/sqft |
Source: CENTURY 21 Absolute Realty #6578629 Report a problem | ||
| 9/5/2015 | Price change | $85,000-5.6%$63/sqft |
Source: CENTURY 21 Absolute Realty #6578629 Report a problem | ||
| 5/30/2015 | Listed for sale | $90,000$67/sqft |
Source: CENTURY 21 Absolute Realty #6578629 Report a problem | ||
Public tax history
| Year | Property taxes | Tax assessment |
|---|---|---|
| 2025 | $3,112 +3.7% | $75,940 |
| 2024 | $3,000 +1% | $75,940 |
| 2023 | $2,970 +0.6% | $75,940 |
| 2022 | $2,951 | $75,940 |
| 2021 | $2,951 +578.6% | $75,940 -4.6% |
| 2020 | $435 -90.6% | $79,630 |
| 2019 | $4,627 +3.1% | $79,630 |
| 2018 | $4,489 +906.7% | $79,630 |
| 2017 | $446 | $79,630 |
| 2016 | $446 | $79,630 |
| 2015 | $446 | $79,630 |
| 2014 | $446 +4.8% | $79,630 |
| 2013 | $425 +0.8% | $79,630 |
| 2012 | $422 +2.3% | $79,630 |
| 2011 | $412 | $79,630 |
| 2010 | $412 +7.5% | $79,630 |
| 2009 | $384 | $79,630 |
| 2008 | $384 +8.3% | $79,630 |
| 2007 | $354 | $79,630 |
| 2006 | $354 | $79,630 |
| 2005 | $354 | $79,630 |
| 2004 | $354 +8.5% | $79,630 |
| 2003 | $326 +7.9% | $79,630 |
| 2002 | $303 | $79,630 |
| 2000 | $303 | $79,630 |
Find assessor info on the county website
Neighborhood: 19018
Nearby homes
- $233,4003 bd1 ba1.7k sqft311 Harrison Ave, Clifton Heights, PA 19018Off Market
- $304,7003 bd2 ba1.5k sqft307 Harrison Ave, Clifton Heights, PA 19018Off Market
- $280,5005 bd1 ba1.5k sqft313 Harrison Ave, Clifton Heights, PA 19018Off Market
- $255,2006 bd1 ba1.8k sqft305 Harrison Ave, Clifton Heights, PA 19018Off Market
- $325,0004 bd2 ba1.6k sqft317 Harrison Ave, Clifton Heights, PA 19018Sold
- $270,4003 bd1 ba1.4k sqft125 Christian St, Clifton Heights, PA 19018Off Market
- $290,9003 bd2 ba6.3m sqft127 Christian St, Clifton Heights, PA 19018Off Market
- $414,8004 bd1 ba2.3k sqft321 Harrison Ave, Clifton Heights, PA 19018Off Market
Nearby schools
GreatSchools rating
- 3/10Westbrook Park El SchoolGrades: K-5Distance: 0.7 mi
- 3/10Drexel Hill Middle SchoolGrades: 6-8Distance: 1.7 mi
- 3/10Upper Darby Senior High SchoolGrades: 9-12Distance: 1.8 mi
Schools provided by the listing agent
- District: Upper Darby
Source: Bright MLS. This data may not be complete. We recommend contacting the local school district to confirm school assignments for this home.
Get a cash offer in 3 minutes
Find out how much your home could sell for in as little as 3 minutes with a no-obligation cash offer.
Estimated market value
$290,300
Get a cash offer in 3 minutes
Find out how much your home could sell for in as little as 3 minutes with a no-obligation cash offer.
Estimated market value
$290,300
- Pennsylvania
- Delaware County
- Clifton Heights
- 19018
- 309 Harrison Ave
Nearby cities
Nearby zip codes
Other Clifton Heights Topics
