✨ A Home with Heart – Where Charm Meets Garden Beauty ✨ From the moment you arrive, this home greets you with undeniable curb appeal and a sense of timeless character. The newly paved walkways and welcoming wide steps draw you toward a grand front entrance, setting the stage for what’s inside. Step onto the enclosed wrap-around porch—a magical space brimming with light and life. With a cozy gas-burning stove that warms the entire first floor when the home doors are open, this versatile room has played host to countless family gatherings and laughter-filled celebrations. A convenient kitchen-side entrance makes it as functional as it is enchanting. Inside, the home flows effortlessly: a welcoming living room, an inviting dining room, a thoughtfully placed half bath, and a kitchen with its own laundry/pantry leading out to the gardens. Every detail whispers of old world charm and character. Upstairs, the three bedrooms are filled with warmth and personality, complemented by a full bath featuring an authentic porcelain clawfoot tub. The next set of staircase then leads you to the third-floor retreat: a spacious, airy bedroom with high ceilings, ceiling fans, and peaceful garden views that change beautifully with the seasons. Outside, the gardens are a true sanctuary—a haven for any nature or gardening enthusiast. Every corner reflects the love and care poured into this home over the years. This home has been loved deeply. With a touch of upgrades and TLC, it can become your forever home.
Sold for $325,000
$325,000
317 Harrison Ave, Clifton Heights, PA 19018
4beds
1,610sqft
Single Family Residence
Built in 1925
7,841 Square Feet Lot
$336,100 Zestimate®
$202/sqft
$2,378 Estimated rent
Home value
$336,100
$302,000 - $373,000
$2,378/mo
Zestimate® history
Owner options
List your home for rent
$2,378/mo
Rent Zestimate®
Find your next renter with Zillow Rental Manager. Plus, with online applications, you can quickly screen prospective tenants – for free.
$2,378/mo
Rent Zestimate®
Refinance and save
$2,223/mo
Est. payment
Refinancing to a lower rate could help reduce your monthly payments and save thousands over the life of the loan.
$2,223/mo
Est. payment
Explore your selling options
Work with a Zillow partner agent
Leverage their expertise and Zillow's premium Showcase listings to get your home seen by more buyers.
Get startedList with your own agent
Get your home in front of millions of buyers by listing it on Zillow.
Learn how to do itSell it yourself
Take full control of how buyers see your home on Zillow by listing For Sale by Owner (FSBO).
List your homeWhat's special
Peaceful garden viewsInviting dining roomGrand front entranceNewly paved walkwaysHigh ceilingsEnclosed wrap-around porchAuthentic porcelain clawfoot tub
Zillow last checked:
Listing updated:
Listed by:
William Holder 484-744-4053,
Real of Pennsylvania,
Listing Team: The William Holder Realty Team, Co-Listing Team: The William Holder Realty Team,Co-Listing Agent: Kimberly A Armstrong 610-739-2975,
Real of Pennsylvania
Bought with:
Isabella Jackson
CG Realty, LLC
Source: Bright MLS,MLS#: PADE2098888
Facts & features
Interior
Bedrooms & bathrooms
- Bedrooms: 4
- Bathrooms: 2
- Full bathrooms: 1
- 1/2 bathrooms: 1
- Main level bathrooms: 1
Basement
- Area: 0
Heating
- Hot Water, Radiator, Natural Gas
Cooling
- Wall Unit(s), Electric
Appliances
- Included: Dishwasher, Dryer, Microwave, Oven/Range - Gas, Refrigerator, Gas Water Heater
- Laundry: Main Level
Features
- Flooring: Ceramic Tile, Hardwood, Vinyl
- Basement: Unfinished
- Number of fireplaces: 1
- Fireplace features: Gas/Propane
Interior area
- Total structure area: 1,610
- Total interior livable area: 1,610 sqft
- Finished area above ground: 1,610
- Finished area below ground: 0
Property
Parking
- Total spaces: 1
- Parking features: Driveway, On Street
- Uncovered spaces: 1
Accessibility
- Accessibility features: None
Features
- Levels: Two and One Half
- Stories: 2.5
- Patio & porch: Patio
- Pool features: None
Lot
- Size: 7,841 Square Feet
- Dimensions: 50.00 x 170.00
Details
- Additional structures: Above Grade, Below Grade
- Parcel number: 10000123000
- Zoning: RESIDENTIAL
- Special conditions: Standard
Construction
Type & style
- Home type: SingleFamily
- Architectural style: Victorian
- Property subtype: Single Family Residence
Materials
- Vinyl Siding
- Foundation: Concrete Perimeter
- Roof: Architectural Shingle
Condition
- Good
- New construction: No
- Year built: 1925
Utilities & green energy
- Electric: 200+ Amp Service
- Sewer: Public Sewer
- Water: Public
Community & HOA
Community
- Subdivision: None Available
HOA
- Has HOA: No
Location
- Region: Clifton Heights
- Municipality: CLIFTON HEIGHTS BORO
Financial & listing details
- Price per square foot: $202/sqft
- Tax assessed value: $137,720
- Annual tax amount: $5,733
- Date on market: 9/10/2025
- Listing agreement: Exclusive Right To Sell
- Listing terms: Cash,Conventional
- Exclusions: Washer
- Ownership: Fee Simple
- Road surface type: Paved
Price history
| Date | Event | Price |
|---|---|---|
| 10/9/2025 | Sold | $325,000$202/sqft |
Source:  Bright MLS #PADE2098888 Report a problem Bright MLS #PADE2098888 Report a problem | ||
| 9/16/2025 | Pending sale | $325,000$202/sqft |
Source: Bright MLS #PADE2098888 Report a problem | ||
| 9/10/2025 | Listed for sale | $325,000$202/sqft |
Source: Bright MLS #PADE2098888 Report a problem | ||
Public tax history
| Year | Property taxes | Tax assessment |
|---|---|---|
| 2025 | $5,644 +3.7% | $137,720 |
| 2024 | $5,441 +1% | $137,720 |
| 2023 | $5,386 +0.6% | $137,720 |
| 2022 | $5,352 | $137,720 |
| 2021 | $5,352 +1025.5% | $137,720 +58.2% |
| 2020 | $475 -90.6% | $87,070 |
| 2019 | $5,059 +3.1% | $87,070 |
| 2018 | $4,908 +927.2% | $87,070 |
| 2017 | $478 -2% | $87,070 |
| 2016 | $488 +2% | $87,070 |
| 2015 | $478 -2% | $87,070 |
| 2014 | $488 +4.9% | $87,070 |
| 2013 | $465 +0.8% | $87,070 |
| 2012 | $461 +2.3% | $87,070 |
| 2011 | $451 +2% | $87,070 |
| 2010 | $442 +7.5% | $87,070 |
| 2009 | $411 | $87,070 |
| 2008 | $411 +8.3% | $87,070 |
| 2007 | $380 | $87,070 |
| 2006 | $380 -2% | $87,070 |
| 2005 | $387 | $87,070 |
| 2004 | $387 +8.5% | $87,070 |
| 2003 | $357 +7.9% | $87,070 |
| 2002 | $331 | $87,070 |
| 2000 | $331 | $87,070 |
Find assessor info on the county website
Neighborhood: 19018
Nearby homes
- $280,5005 bd1 ba1.5k sqft313 Harrison Ave, Clifton Heights, PA 19018Off Market
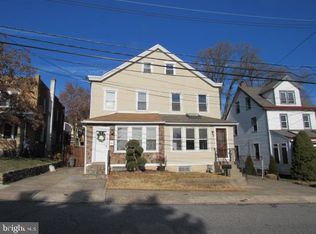
- $233,4003 bd1 ba1.7k sqft311 Harrison Ave, Clifton Heights, PA 19018Off Market
- $414,8004 bd1 ba2.3k sqft321 Harrison Ave, Clifton Heights, PA 19018Off Market
- $261,5003 bd2 ba1.3k sqft309 Harrison Ave, Clifton Heights, PA 19018Sold
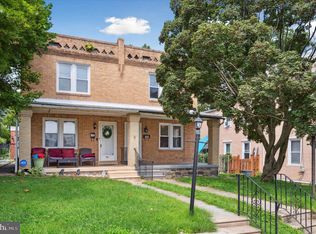
- $304,7003 bd2 ba1.5k sqft307 Harrison Ave, Clifton Heights, PA 19018Off Market
- $255,2006 bd1 ba1.8k sqft305 Harrison Ave, Clifton Heights, PA 19018Off Market
- $270,4003 bd1 ba1.4k sqft125 Christian St, Clifton Heights, PA 19018Off Market
- $257,6003 bd1 ba1.1k sqft71 N Penn St, Clifton Heights, PA 19018Off Market
Nearby schools
GreatSchools rating
- 3/10Westbrook Park El SchoolGrades: K-5Distance: 0.7 mi
- 3/10Drexel Hill Middle SchoolGrades: 6-8Distance: 1.7 mi
- 3/10Upper Darby Senior High SchoolGrades: 9-12Distance: 1.8 mi
Schools provided by the listing agent
- District: Upper Darby
Source: Bright MLS. This data may not be complete. We recommend contacting the local school district to confirm school assignments for this home.
Get a cash offer in 3 minutes
Find out how much your home could sell for in as little as 3 minutes with a no-obligation cash offer.
Estimated market value
$336,100
Get a cash offer in 3 minutes
Find out how much your home could sell for in as little as 3 minutes with a no-obligation cash offer.
Estimated market value
$336,100
- Pennsylvania
- Delaware County
- Clifton Heights
- 19018
- 317 Harrison Ave
Nearby cities
Nearby zip codes
Other Clifton Heights Topics
