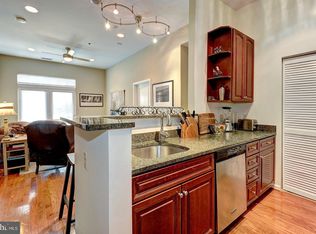
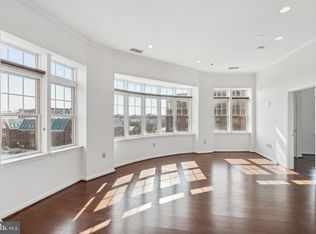
The Royalton at King Street Metro is a unique contemorary condominium building located in the sought-after Carlyle District of historic Old Town. With the enviable location 1 ½ blocks to the King Street Metro, all the vibrancy of the shops, restaurants and activities on King Street and a walk from your secure parking space to the Whole Foods for all your healthy grocery needs, a fulfilling life is at your doorstep! This one-bedroom condo is 752 square feet. Only one of 3 in the building, it exceeds the standard one-bedroom models by over 100 square feet – and it shows! With ten-foot ceilings, two new ceiling light fixtures and newly painted from top to bottom (including trim and ceilings), the bright and open living space is 29’x12’ - allowing for distinct dining, office and living room space. This offers more living and workable square footage than the one bedroom and den. The bedroom holds a king-sized bed! An extra dresser will easily fit in the walk-in closet! Features include kitchen with 42” maple wall cabinets, granite (upgrade: China green), countertops with 4” backsplash, stainless steel appliances including self-cleaning gas oven and refrigerator with icemaker; upgrade fan plate rewire for those interested in ceiling fan; bath with China green granite countertop over maple cabinetry, cream ceramic floor tile and bath tile to ceiling; upgraded hardwood floors throughout (upgrade: Oak Gunstock - $7000); energy efficient windows with insulated glass, including screens for all operable windows; transom windows throughout for added light, upgraded washer/dryer. South and east sun exposures with private balcony overlooking large, open courtyard. HVAC and HWH replaced in 2019. Excellent location for both extra storage (#67) and secure garage space (#6). Excellent location in building: Privacy of end unit at the end of the hall, with EXIT STAIRS to the recently renovated exercise room, large interior courtyard with grills and picnic areas and lounging, and secure EXIT TO OUTSIDE and ENTRANCE TO INSIDE without having to use elevators! Compare the condo fee of $374 with other condo developments – a sign of a well-managed project. ONLY PAY ELECTRIC, cable and telephone. Condo fee includes energy-efficient GAS HEAT and water, excellent on-site management, reserve fund, hazard insurance (only need separate interior-unit insurance), party/library/meeting room, updated exercise facility, sewer, common area maintenance and common lighting and trash removal. Optimum location: Close to all everyday needs: Whole Foods, Wegmans, CVS. Ideal for commuters: Take the GW Parkway or walk 1 1/2 blocks to the King Street Metro (blue/yellow lines) for quick access to DC, Reagan National Airport and the Pentagon. 5 minutes to VRE Amtrak Station and 1-95 and Route 1 for easy access to Amazon, the VA Tech campus, Fort Belvoir and all locations off the Beltway. Enjoy all that Old Town has to offer: Restaurants, shops, exercise, the waterfront, Farmers' Market and George Washington Parkway! Cultural events such as the George Washington Birthday, Scottish Walk + St. Patrick's Day parades are fun events for everyone to enjoy! OLREA AGENTS: See Agent Remarks: See EXIT STAIRS outside unit: The stairs lead to exercise facility located below condo with exit to interior courtyard with grills and picnic areas and secure exit to outside and entrance to inside without having to use elevators! AGENTS: See Remarks for directions to storage bin and secure garage.
Sold for $430,000
$430,000
309 Holland Ln Unit 229, Alexandria, VA 22314
1beds
752sqft
Condominium
Built in 2006
-- sqft lot
$448,900 Zestimate®
$572/sqft
$2,552 Estimated rent
Home value
$448,900
$426,000 - $471,000
$2,552/mo
Zestimate® history
Owner options
List your home for rent
$2,552/mo
Rent Zestimate®
Find your next renter with Zillow Rental Manager. Plus, with online applications, you can quickly screen prospective tenants – for free.
$2,552/mo
Rent Zestimate®
Refinance and save
$2,675/mo
Est. payment
Refinancing to a lower rate could help reduce your monthly payments and save thousands over the life of the loan.
$2,675/mo
Est. payment
Explore your selling options
Work with a Zillow partner agent
Leverage their expertise and Zillow's premium Showcase listings to get your home seen by more buyers.
Get startedList with your own agent
Get your home in front of millions of buyers by listing it on Zillow.
Learn how to do itSell it yourself
Take full control of how buyers see your home on Zillow by listing For Sale by Owner (FSBO).
List your homeWhat's special
Insulated glassSecure garage spaceHazard insuranceUpgrade fan plate rewireUnique contemorary condominium buildingReserve fundExercise facility
Zillow last checked:
Listing updated:
Listed by:
Susan Anthony 703-795-9536,
Corcoran McEnearney
Bought with:
Michael Adams, 0225069967
KW Metro Center
Source: Bright MLS,MLS#: VAAX2026110
Facts & features
Interior
Bedrooms & bathrooms
- Bedrooms: 1
- Bathrooms: 1
- Full bathrooms: 1
- Main level bathrooms: 1
- Main level bedrooms: 1
Rooms
- Room types: Living Room, Bedroom 1, Bathroom 1
Bedroom 1
- Features: Flooring - HardWood
- Level: Main
- Area: 132 Square Feet
- Dimensions: 11 X 12
Bathroom 1
- Level: Main
Living room
- Features: Flooring - HardWood, Living/Dining Room Combo
- Level: Main
- Area: 348 Square Feet
- Dimensions: 12 X 29
Heating
- Hot Water, Forced Air, Natural Gas
Cooling
- Central Air, Electric
Appliances
- Included: Microwave, Dishwasher, Disposal, Dryer, Exhaust Fan, Ice Maker, Refrigerator, Stainless Steel Appliance(s), Cooktop, Washer, Water Heater, Gas Water Heater
- Laundry: Washer In Unit, Dryer In Unit, In Unit
Features
- Combination Dining/Living, Dining Area, Entry Level Bedroom, Open Floorplan, Kitchen - Gourmet, Bathroom - Tub Shower, Upgraded Countertops, Walk-In Closet(s), 9'+ Ceilings
- Flooring: Ceramic Tile, Hardwood, Wood
- Windows: Double Pane Windows, Screens, Transom, Window Treatments
- Has basement: No
- Has fireplace: No
Interior area
- Total structure area: 752
- Total interior livable area: 752 sqft
- Finished area above ground: 752
- Finished area below ground: 0
Property
Parking
- Total spaces: 1
- Parking features: Garage Door Opener, Inside Entrance, Underground, Assigned, Parking Space Conveys, Secured, Garage
- Garage spaces: 1
- Details: Assigned Parking, Assigned Space #: 6
Accessibility
- Accessibility features: Accessible Elevator Installed
Features
- Levels: One
- Stories: 1
- Exterior features: Barbecue, Lighting, Storage, Sidewalks, Street Lights, Balcony
- Pool features: None
- Has view: Yes
- View description: Courtyard
Lot
- Features: Corner Lot/Unit
Details
- Additional structures: Above Grade, Below Grade
- Parcel number: 60001530
- Zoning: CDD#1
- Special conditions: Standard
Construction
Type & style
- Home type: Condo
- Architectural style: Contemporary
- Property subtype: Condominium
- Attached to another structure: Yes
Materials
- Brick
Condition
- Excellent
- New construction: No
- Year built: 2006
Details
- Builder model: C2A
Utilities & green energy
- Sewer: Public Sewer
- Water: Public
Community & HOA
Community
- Security: Exterior Cameras, Main Entrance Lock, Monitored, Smoke Detector(s), Fire Sprinkler System, Resident Manager, Fire Escape
- Condo and coop fee: $374 monthly
- Subdivision: The Royalton
HOA
- Has HOA: No
- Amenities included: Community Center, Elevator(s), Fitness Center, Library, Meeting Room, Party Room, Picnic Area, Reserved/Assigned Parking
- Services included: Gas, Heat, Sewer, Trash, Water, Reserve Funds, Common Area Maintenance, Custodial Services Maintenance, Insurance, Management
Location
- Region: Alexandria
Financial & listing details
- Price per square foot: $572/sqft
- Tax assessed value: $414,154
- Annual tax amount: $4,289
- Date on market: 7/19/2023
- Listing agreement: Exclusive Right To Sell
- Ownership: Condominium
Price history
| Date | Event | Price |
|---|---|---|
| 8/25/2023 | Sold | $430,000-1.1%$572/sqft |
Source:  Bright MLS #VAAX2026110 Report a problem Bright MLS #VAAX2026110 Report a problem | ||
| 7/23/2023 | Contingent | $434,900$578/sqft |
Source: Bright MLS #VAAX2026110 Report a problem | ||
| 7/19/2023 | Price change | $434,900-3.3%$578/sqft |
Source: Bright MLS #VAAX2025340 Report a problem | ||
| 7/14/2023 | Listed for sale | $449,900+25.4%$598/sqft |
Source: Bright MLS #VAAX2025340 Report a problem | ||
| 7/22/2022 | Listing removed | -- |
Source: Zillow Rental Network Premium Report a problem | ||
| 7/5/2022 | Listed for rent | $2,125+4.9%$3/sqft |
Source: Zillow Rental Network Premium #VAAX2015062 Report a problem | ||
| 8/31/2021 | Listing removed | -- |
Source: Zillow Rental Network Premium Report a problem | ||
| 8/16/2021 | Price change | $2,025-2.4%$3/sqft |
Source: Zillow Rental Network Premium #VAAX2001808 Report a problem | ||
| 8/5/2021 | Listed for rent | $2,075-1.2%$3/sqft |
Source: Zillow Rental Network Premium #VAAX2001808 Report a problem | ||
| 6/20/2020 | Listing removed | $2,100$3/sqft |
Source: McEnearney Associates, Inc. #VAAX246500 Report a problem | ||
| 6/13/2020 | Price change | $2,100-2.3%$3/sqft |
Source: McEnearney Associates, Inc. #VAAX246500 Report a problem | ||
| 5/30/2020 | Listed for rent | $2,150+8.9%$3/sqft |
Source: McEnearney Associates, Inc. #VAAX246500 Report a problem | ||
| 5/24/2019 | Listing removed | $1,975$3/sqft |
Source: McEnearney Associates, Inc. #VAAX235220 Report a problem | ||
| 5/10/2019 | Listed for rent | $1,975$3/sqft |
Source: McEnearney Associates, Inc. #VAAX235220 Report a problem | ||
| 6/8/2006 | Sold | $358,859$477/sqft |
Source: Public Record Report a problem | ||
Public tax history
| Year | Property taxes | Tax assessment |
|---|---|---|
| 2026 | $5,434 +9.4% | $478,753 +9.4% |
| 2025 | $4,966 +5.6% | $437,503 +5.6% |
| 2024 | $4,701 +2.3% | $414,154 |
| 2023 | $4,597 | $414,154 |
| 2022 | $4,597 -1.5% | $414,154 |
| 2021 | $4,666 | $414,154 +8.1% |
| 2020 | -- | $383,168 +5.8% |
| 2019 | -- | $362,250 -3.4% |
| 2018 | $2,993 -16.5% | $375,000 +4.3% |
| 2017 | $3,585 | $359,669 +4.6% |
| 2016 | $3,585 | $343,732 |
| 2015 | $3,585 +6.7% | $343,732 +6.7% |
| 2014 | $3,361 +12.1% | $322,265 +5.2% |
| 2013 | $2,997 +2.2% | $306,478 +2.2% |
| 2012 | $2,933 | $299,890 |
| 2011 | $2,933 | $299,890 |
| 2010 | $2,933 -2.3% | $299,890 -9.8% |
| 2009 | $3,002 +0.3% | $332,435 -6.2% |
| 2008 | $2,993 -1.4% | $354,240 -3.2% |
| 2007 | $3,036 | $365,769 |
Find assessor info on the county website
Neighborhood: Eisenhower East
Nearby homes
- $575,0002 bd2 ba1k sqft309 Holland Ln UNIT 125, Alexandria, VA 22314Sold
- $825,0002 bd2 ba1.3k sqft309 Holland Ln UNIT 221, Alexandria, VA 22314Sold
- $525,0002 bd2 ba978 sqft309 Holland Ln UNIT 234, Alexandria, VA 22314Sold

- $820,0002 bd2 ba1.4k sqft309 Holland Ln UNIT 310, Alexandria, VA 22314Sold

- $675,5002 bd2 ba1k sqft309 Holland Ln UNIT 119, Alexandria, VA 22314Sold
- $435,0001 bd1 ba634 sqft309 Holland Ln UNIT 327, Alexandria, VA 22314For Sale
- $435,0001 bd1 ba676 sqft309 Holland Ln UNIT 103, Alexandria, VA 22314Sold
- $660,0002 bd2 ba977 sqft309 Holland Ln UNIT 104, Alexandria, VA 22314Sold
Nearby schools
GreatSchools rating
- 8/10Lyles-Crouch ElementaryGrades: PK-5Distance: 0.8 mi
- 2/10Jefferson-Houston PreK-8 SchoolGrades: PK-8Distance: 0.4 mi
- 2/10Alexandria City High SchoolGrades: 9-12Distance: 2 mi
Schools provided by the listing agent
- Elementary: Lyles-crouch
- Middle: George Washington
- High: Alexandria City
- District: Alexandria City Public Schools
Source: Bright MLS. This data may not be complete. We recommend contacting the local school district to confirm school assignments for this home.
Get a cash offer in 3 minutes
Find out how much your home could sell for in as little as 3 minutes with a no-obligation cash offer.
Estimated market value
$448,900
Get a cash offer in 3 minutes
Find out how much your home could sell for in as little as 3 minutes with a no-obligation cash offer.
Estimated market value
$448,900
- Virginia
- Alexandria City
- Alexandria
- 22314
- Eisenhower East
- 309 Holland Ln Unit 229
Nearby cities
Nearby neighborhoods
Nearby zip codes
Other Alexandria Topics
