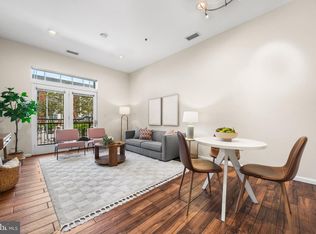
Experience elevated urban living in this beautifully appointed 2BR/2BA residence at The Royalton in the heart of Old Town Alexandria. This light-filled second-floor condo features an open, functional layout and a versatile second bedroom enhanced by a custom floor-to-ceiling built-in bookcase—perfect for a sophisticated home office, library, or guest retreat. Step onto your private balcony overlooking the quiet side of the building, offering rare open views and added privacy with no balcony above. Everyday convenience is unmatched with Whole Foods located directly beneath the building and the King St–Old Town Metro just a short 5-minute walk away, making commuting and daily errands effortless. Residents enjoy access to a beautifully landscaped central courtyard — a welcoming gathering space ideal for grilling, relaxing in the sun, or enjoying time outdoors with friends and neighbors. Additional amenities include a fitness center, meeting room, stylish lobby with seating areas, secure building access, bike storage, and an on-site manager available during weekday business hours. This home also conveys an assigned garage parking space in the underground garage, where EV charging is available, along with a private storage unit. The condo fee covers water, sewer, trash, recycling, snow removal, and exterior maintenance for easy, low-maintenance living. Eligible veterans may take advantage of a rare VA assumable loan opportunity with a low interest rate of 3.125%, offering significant savings compared to current market rates (subject to lender approval and buyer eligibility). A perfect blend of comfort, style, and premier Old Town location — just steps from dining, shopping, parks, and everything that makes this neighborhood one of Northern Virginia’s most sought-after places to live.
Sold for $675,500
$675,500
309 Holland Ln Unit 119, Alexandria, VA 22314
2beds
1,054sqft
Condominium
Built in 2006
-- sqft lot
$-- Zestimate®
$641/sqft
$2,170 Estimated rent
Home value
Not available
Estimated sales range
Not available
$2,170/mo
Zestimate® history
Owner options
List your home for rent
$2,170/mo
Rent Zestimate®
Find your next renter with Zillow Rental Manager. Plus, with online applications, you can quickly screen prospective tenants – for free.
$2,170/mo
Rent Zestimate®
Refinance and save
$4,153/mo
Est. payment
Refinancing to a lower rate could help reduce your monthly payments and save thousands over the life of the loan.
$4,153/mo
Est. payment
Explore your selling options
Work with a Zillow partner agent
Leverage their expertise and Zillow's premium Showcase listings to get your home seen by more buyers.
Get startedList with your own agent
Get your home in front of millions of buyers by listing it on Zillow.
Learn how to do itSell it yourself
Take full control of how buyers see your home on Zillow by listing For Sale by Owner (FSBO).
List your homeWhat's special
Rare open viewsOpen functional layoutLight-filled second-floor condoCustom floor-to-ceiling built-in bookcaseBeautifully landscaped central courtyard
Zillow last checked:
Listing updated:
Listed by:
Brittany Dixon 913-683-9917,
RLAH @properties
Bought with:
Unrepresented
Unrepresented
Source: Bright MLS,MLS#: VAAX2054560
Facts & features
Interior
Bedrooms & bathrooms
- Bedrooms: 2
- Bathrooms: 2
- Full bathrooms: 2
- Main level bathrooms: 2
- Main level bedrooms: 2
Basement
- Area: 0
Heating
- Central, Natural Gas
Cooling
- Central Air, Electric
Appliances
- Included: Microwave, Dryer, Washer, Dishwasher, Disposal, Refrigerator, Ice Maker, Cooktop, Stainless Steel Appliance(s), Gas Water Heater
- Laundry: Dryer In Unit, Washer In Unit, In Unit
Features
- Ceiling Fan(s), Built-in Features, Open Floorplan, Bathroom - Stall Shower, Bathroom - Walk-In Shower, Kitchen - Galley, Primary Bath(s), Recessed Lighting, Upgraded Countertops, Walk-In Closet(s), Soaking Tub, Combination Dining/Living, High Ceilings
- Flooring: Wood, Ceramic Tile
- Windows: Window Treatments
- Has basement: No
- Has fireplace: No
Interior area
- Total structure area: 1,054
- Total interior livable area: 1,054 sqft
- Finished area above ground: 1,054
- Finished area below ground: 0
Property
Parking
- Total spaces: 1
- Parking features: Underground, Garage Door Opener, Assigned, Garage
- Garage spaces: 1
- Details: Assigned Parking, Assigned Space #: 111
Accessibility
- Accessibility features: Accessible Elevator Installed
Features
- Levels: One
- Stories: 1
- Exterior features: Balcony
- Pool features: None
Details
- Additional structures: Above Grade, Below Grade
- Parcel number: 60001050
- Zoning: CDD#1
- Special conditions: Standard
- Other equipment: Intercom
Construction
Type & style
- Home type: Condo
- Architectural style: Colonial
- Property subtype: Condominium
- Attached to another structure: Yes
Materials
- Brick Veneer
Condition
- Excellent
- New construction: No
- Year built: 2006
Utilities & green energy
- Sewer: Public Sewer
- Water: Public
Community & HOA
Community
- Security: Main Entrance Lock, Smoke Detector(s), Fire Sprinkler System
- Condo and coop fee: $717 monthly
- Subdivision: The Royalton
HOA
- Has HOA: No
- Amenities included: Library, Fitness Center, Common Grounds, Meeting Room, Picnic Area, Elevator(s), Reserved/Assigned Parking, Storage, Party Room
- Services included: Water, Trash, Gas, Management, Reserve Funds, Common Area Maintenance, Maintenance Structure, Custodial Services Maintenance, Insurance, Sewer, Snow Removal
- HOA name: The Royalton
Location
- Region: Alexandria
Financial & listing details
- Price per square foot: $641/sqft
- Tax assessed value: $583,832
- Annual tax amount: $6,626
- Date on market: 3/19/2026
- Listing agreement: Exclusive Right To Sell
- Listing terms: Cash,Conventional,Other,FHA,VA Loan,Assumable
- Inclusions: Storage Unit
- Ownership: Condominium
Price history
| Date | Event | Price |
|---|---|---|
| 5/18/2026 | Sold | $675,500+0.8%$641/sqft |
Source:  Bright MLS #VAAX2054560 Report a problem Bright MLS #VAAX2054560 Report a problem | ||
| 3/22/2026 | Pending sale | $669,990$636/sqft |
Source: Bright MLS #VAAX2054560 Report a problem | ||
| 3/19/2026 | Listed for sale | $669,990+18.2%$636/sqft |
Source: Bright MLS #VAAX2054560 Report a problem | ||
| 3/4/2022 | Sold | $567,000+4.1%$538/sqft |
Source: Bright MLS #VAAX2008666 Report a problem | ||
| 2/13/2022 | Pending sale | $544,900$517/sqft |
Source: Bright MLS #VAAX2008666 Report a problem | ||
| 2/10/2022 | Contingent | $544,900$517/sqft |
Source: Bright MLS #VAAX2008666 Report a problem | ||
| 2/8/2022 | Listed for sale | $544,900+25.3%$517/sqft |
Source: Bright MLS #VAAX2008666 Report a problem | ||
| 7/27/2012 | Listing removed | $435,000$413/sqft |
Source: McEnearney Associates Inc., Realtors #AX7801642 Report a problem | ||
| 5/3/2012 | Price change | $435,000-2.2%$413/sqft |
Source: McEnearney Associates Inc., Realtors #AX7801642 Report a problem | ||
| 3/24/2012 | Listed for sale | $445,000$422/sqft |
Source: Active Website #AX7801642 Report a problem | ||
Public tax history
Tax history is unavailable.
Neighborhood: Eisenhower East
Nearby homes
- $435,0001 bd1 ba634 sqft309 Holland Ln UNIT 327, Alexandria, VA 22314For Sale

- $435,0001 bd1 ba676 sqft309 Holland Ln UNIT 103, Alexandria, VA 22314Sold
- $660,0002 bd2 ba977 sqft309 Holland Ln UNIT 104, Alexandria, VA 22314Sold

- $420,0001 bd1 ba645 sqft309 Holland Ln UNIT 238, Alexandria, VA 22314Sold

- $660,0002 bd2 ba973 sqft309 Holland Ln UNIT 311, Alexandria, VA 22314Sold
- $660,0002 bd2 ba1k sqft309 Holland Ln UNIT 322, Alexandria, VA 22314Sold
- $449,9001 bd1 ba752 sqft309 Holland Ln UNIT 329, Alexandria, VA 22314Sold
- $580,0002 bd2 ba1k sqft309 Holland Ln UNIT 318, Alexandria, VA 22314Sold
Nearby schools
GreatSchools rating
- 8/10Lyles-Crouch ElementaryGrades: PK-5Distance: 0.8 mi
- 2/10Jefferson-Houston PreK-8 SchoolGrades: PK-8Distance: 0.4 mi
- 2/10Alexandria City High SchoolGrades: 9-12Distance: 2 mi
Schools provided by the listing agent
- District: Alexandria City Public Schools
Source: Bright MLS. This data may not be complete. We recommend contacting the local school district to confirm school assignments for this home.


Get pre-qualified for a loan
At Zillow Home Loans, we can pre-qualify you in as little as 5 minutes with no impact to your credit score.An equal housing lender. NMLS #10287.
- Virginia
- Alexandria City
- Alexandria
- 22314
- Eisenhower East
- 309 Holland Ln Unit 119
Nearby cities
Nearby neighborhoods
Nearby zip codes
Other Alexandria Topics
