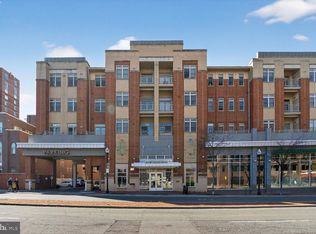
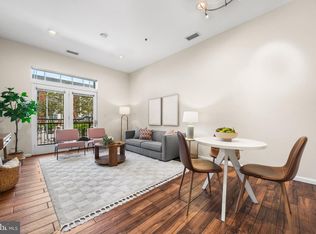
MUST WEAR MASK IN HOME! Welcome to Unit #318 at The Royalton in Alexandria, Virginia! Nestled above Whole Foods Market and just blocks to the King Street Metro, this light-filled 2 bedroom, 2 bathroom condo invites you to experience legendary living in the heart of historic Old Town. An open floor plan, high ceilings, warm hardwood floors, recessed and designer lighting, and a private covered balcony are only some of the features that make this home so desirable. A neutral color palette and top-of-the-line kitchen and bath make it move-in ready and just waiting for you to call it your own! Hardwood floors welcome you home and flow past the open kitchen and into the sunny and inviting living room featuring a glass-paned door with transom granting access to the covered balcony that delivers panoramic views—seamlessly blending indoor and outdoor living. Back inside, the dining area offers the ideal spot for daily meals and is accented by contemporary track lighting adding a distinctly refined flair. The sparkling kitchen will please the enthusiastic chef with gleaming granite countertops, handcrafted cabinetry, and stainless steel appliances, including a gas range and built-in microwave. A peninsula counter provides an additional working surface, serves as a breakfast bar, and facilitates entertaining guests during meal preparation. Hardwoods continue into the gracious primary bedroom featuring a walk-in closet, room for a sitting area, and an en-suite bath highlighted by a dual-sink vanity topped in granite, chic lighting, and spa-toned tile flooring and tub/shower surround. Across the condo for the ultimate in privacy, an additional bedroom with access to a similarly fashioned full bath provides the versatile space to suit the needs of your lifestyle, while a laundry closet with full-sized machines, and a tandem garage space for 2 cars complete the comfort and luxury of this wonderful home. Top-of-the-line building amenities include an upscale lobby, courtyard common area, fitness center, library and media lounge, small residence community, and perfectly nestled above Whole Foods Market. Commuters will appreciate its central location to Duke Street, nearby King Street and Eisenhower Metro Stations. Enjoy the free trolley to the waterfront, restaurants, movies at 22 Hoffman AMC Town Center, Wegmans, diverse shopping, and all that Old Town has to offer at your fingertips. The picture of style and ease, your new home awaits at The Royalton! Royalton Rules: 2 pet limit and dogs are limited to 30 pounds, full grown. The condo assesses a move-in fee and available storage may be rented from the management office of 4x8 for $80 per month and 6x8 for $110 per month.
Sold for $580,000
$580,000
309 Holland Ln Unit 318, Alexandria, VA 22314
2beds
1,085sqft
Condominium
Built in 2006
-- sqft lot
$619,900 Zestimate®
$535/sqft
$3,232 Estimated rent
Home value
$619,900
$589,000 - $651,000
$3,232/mo
Zestimate® history
Owner options
List your home for rent
$3,232/mo
Rent Zestimate®
Find your next renter with Zillow Rental Manager. Plus, with online applications, you can quickly screen prospective tenants – for free.
$3,232/mo
Rent Zestimate®
Refinance and save
$3,572/mo
Est. payment
Refinancing to a lower rate could help reduce your monthly payments and save thousands over the life of the loan.
$3,572/mo
Est. payment
Explore your selling options
Work with a Zillow partner agent
Leverage their expertise and Zillow's premium Showcase listings to get your home seen by more buyers.
Get startedList with your own agent
Get your home in front of millions of buyers by listing it on Zillow.
Learn how to do itSell it yourself
Take full control of how buyers see your home on Zillow by listing For Sale by Owner (FSBO).
List your homeWhat's special
Zillow last checked:
Listing updated:
Listed by:
Brenda R Stone 703-615-4862,
EXP Realty, LLC
Bought with:
Vicki Van Horne, 0225246467
Long & Foster Real Estate, Inc.
Source: Bright MLS,MLS#: VAAX2031914
Facts & features
Interior
Bedrooms & bathrooms
- Bedrooms: 2
- Bathrooms: 2
- Full bathrooms: 2
- Main level bathrooms: 2
- Main level bedrooms: 2
Rooms
- Room types: Living Room, Dining Room, Primary Bedroom, Bedroom 2, Kitchen, Foyer
Primary bedroom
- Features: Flooring - Carpet
- Level: Main
Bedroom 2
- Features: Flooring - Carpet
- Level: Main
Dining room
- Features: Flooring - HardWood
- Level: Main
Foyer
- Features: Flooring - HardWood
- Level: Main
Kitchen
- Features: Flooring - HardWood
- Level: Main
Living room
- Features: Flooring - HardWood
- Level: Main
Heating
- Heat Pump, Natural Gas
Cooling
- Central Air, Ceiling Fan(s), Electric
Appliances
- Included: Dishwasher, Disposal, Dryer, Exhaust Fan, Ice Maker, Microwave, Oven/Range - Gas, Refrigerator, Washer, Gas Water Heater
- Laundry: In Unit
Features
- Combination Dining/Living, Elevator, Entry Level Bedroom, Upgraded Countertops, Primary Bath(s), Open Floorplan
- Flooring: Wood
- Windows: Window Treatments
- Has basement: No
- Has fireplace: No
Interior area
- Total structure area: 1,085
- Total interior livable area: 1,085 sqft
- Finished area above ground: 1,085
- Finished area below ground: 0
Property
Parking
- Total spaces: 2
- Parking features: Garage Faces Side, Underground, Garage Door Opener, Assigned, Lighted, Parking Space Conveys, Private, Secured, Attached
- Attached garage spaces: 2
- Details: Assigned Parking, Assigned Space #: RPT-8
Accessibility
- Accessibility features: Accessible Elevator Installed
Features
- Levels: One
- Stories: 1
- Pool features: None
Details
- Additional structures: Above Grade, Below Grade
- Parcel number: 60001810
- Zoning: CDD#1
- Special conditions: Standard
- Other equipment: Intercom
Construction
Type & style
- Home type: Condo
- Architectural style: Contemporary
- Property subtype: Condominium
- Attached to another structure: Yes
Materials
- Brick, Concrete
Condition
- Very Good
- New construction: No
- Year built: 2006
Utilities & green energy
- Sewer: Public Sewer
- Water: Public
- Utilities for property: Cable Available
Community & HOA
Community
- Security: Fire Alarm, Main Entrance Lock, Fire Sprinkler System, Smoke Detector(s)
- Condo and coop fee: $653 monthly
- Subdivision: The Royalton
HOA
- Has HOA: No
- Amenities included: Common Grounds, Elevator(s), Fitness Center, Party Room
- Services included: Common Area Maintenance, Custodial Services Maintenance, Maintenance Structure, Insurance, Reserve Funds, Snow Removal, Trash, Water
Location
- Region: Alexandria
Financial & listing details
- Price per square foot: $535/sqft
- Tax assessed value: $569,151
- Annual tax amount: $5,914
- Date on market: 3/22/2024
- Listing agreement: Exclusive Right To Sell
- Listing terms: FHA,VA Loan,Cash,Conventional
- Ownership: Condominium
Price history
| Date | Event | Price |
|---|---|---|
| 5/16/2024 | Sold | $580,000-0.9%$535/sqft |
Source:  Bright MLS #VAAX2031914 Report a problem Bright MLS #VAAX2031914 Report a problem | ||
| 3/27/2024 | Contingent | $585,000$539/sqft |
Source: Bright MLS #VAAX2031914 Report a problem | ||
| 3/22/2024 | Listed for sale | $585,000+13.6%$539/sqft |
Source: Bright MLS #VAAX2031914 Report a problem | ||
| 6/23/2006 | Sold | $514,808$474/sqft |
Source: Public Record Report a problem | ||
Public tax history
| Year | Property taxes | Tax assessment |
|---|---|---|
| 2026 | $7,485 +9.6% | $659,481 +9.6% |
| 2025 | $6,830 +5.7% | $601,801 +5.7% |
| 2024 | $6,460 +2.2% | $569,151 |
| 2023 | $6,318 | $569,151 |
| 2022 | $6,318 -1.1% | $569,151 |
| 2021 | $6,386 | $569,151 +8.2% |
| 2020 | -- | $525,945 +5.8% |
| 2019 | -- | $497,280 -3.4% |
| 2018 | $4,280 -16.8% | $515,000 -0.3% |
| 2017 | $5,145 | $516,746 +4.7% |
| 2016 | $5,145 | $493,330 |
| 2015 | $5,145 +6.8% | $493,330 +6.8% |
| 2014 | $4,816 +12.3% | $461,757 +5.3% |
| 2013 | $4,289 +2.3% | $438,547 +2.3% |
| 2012 | $4,194 | $428,809 |
| 2011 | $4,194 | $428,809 |
| 2010 | $4,194 -2.6% | $428,809 -10.1% |
| 2009 | $4,307 +0.1% | $476,917 -6.3% |
| 2008 | $4,302 -1.5% | $509,152 -3.2% |
| 2007 | $4,367 | $526,194 |
Find assessor info on the county website
Neighborhood: Eisenhower East
Nearby homes
- $675,5002 bd2 ba1k sqft309 Holland Ln UNIT 119, Alexandria, VA 22314Sold
- $409,9001 bd1 ba634 sqft309 Holland Ln UNIT 327, Alexandria, VA 22314For Sale

- $435,0001 bd1 ba676 sqft309 Holland Ln UNIT 103, Alexandria, VA 22314Sold
- $660,0002 bd2 ba977 sqft309 Holland Ln UNIT 104, Alexandria, VA 22314Sold

- $420,0001 bd1 ba645 sqft309 Holland Ln UNIT 238, Alexandria, VA 22314Sold
- $660,0002 bd2 ba973 sqft309 Holland Ln UNIT 311, Alexandria, VA 22314Sold
- $660,0002 bd2 ba1k sqft309 Holland Ln UNIT 322, Alexandria, VA 22314Sold
- $449,9001 bd1 ba752 sqft309 Holland Ln UNIT 329, Alexandria, VA 22314Sold
Nearby schools
GreatSchools rating
- 8/10Lyles-Crouch ElementaryGrades: PK-5Distance: 0.8 mi
- 2/10Jefferson-Houston PreK-8 SchoolGrades: PK-8Distance: 0.4 mi
- 2/10Alexandria City High SchoolGrades: 9-12Distance: 2 mi
Schools provided by the listing agent
- District: Alexandria City Public Schools
Source: Bright MLS. This data may not be complete. We recommend contacting the local school district to confirm school assignments for this home.
Get a cash offer in 3 minutes
Find out how much your home could sell for in as little as 3 minutes with a no-obligation cash offer.
Estimated market value
$619,900
Get a cash offer in 3 minutes
Find out how much your home could sell for in as little as 3 minutes with a no-obligation cash offer.
Estimated market value
$619,900
- Virginia
- Alexandria City
- Alexandria
- 22314
- Eisenhower East
- 309 Holland Ln Unit 318
