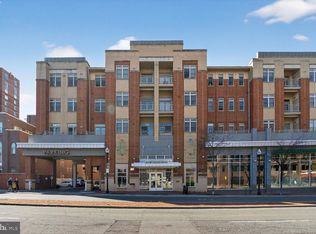
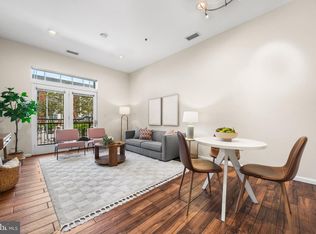
Welcome to an exquisite living experience at 309 Holland Lane Unit #322, Alexandria, VA 22314. This top-floor unit offers over 1,000 square feet of refined elegance and comfort. Featuring two spacious bedrooms, each equipped with luxurious ensuite baths and newly redesigned walk-in closets, this home caters to your every need. Dazzling light fixtures add a sophisticated touch of elegance to each room. Enjoy the convenience of an in-unit washer and dryer and admire the chic built-in shelving thoughtfully designed throughout the space. The spacious balcony offers charming street views. However, the Pella brand triple-pane windows and balcony doors promise a sanctuary of peace and quiet amid the vibrant urban surroundings. This residence is situated just above Whole Foods and conveniently located off Duke Street. Take a short walk to reach the King Street Metro and Amtrak Stations, and embrace the vibrant culture with minutes away from the heart of Old Town Alexandria and the enchanting waterfront. Discover a place where comfort meets elegance, nestled in one of Alexandria's most desirable locations.
Sold for $660,000
$660,000
309 Holland Ln Unit 322, Alexandria, VA 22314
2beds
1,043sqft
Condominium
Built in 2006
-- sqft lot
$645,100 Zestimate®
$633/sqft
$3,326 Estimated rent
Home value
$645,100
$613,000 - $677,000
$3,326/mo
Zestimate® history
Owner options
List your home for rent
$3,326/mo
Rent Zestimate®
Find your next renter with Zillow Rental Manager. Plus, with online applications, you can quickly screen prospective tenants – for free.
$3,326/mo
Rent Zestimate®
Refinance and save
$4,074/mo
Est. payment
Refinancing to a lower rate could help reduce your monthly payments and save thousands over the life of the loan.
$4,074/mo
Est. payment
Explore your selling options
Work with a Zillow partner agent
Leverage their expertise and Zillow's premium Showcase listings to get your home seen by more buyers.
Get startedList with your own agent
Get your home in front of millions of buyers by listing it on Zillow.
Learn how to do itSell it yourself
Take full control of how buyers see your home on Zillow by listing For Sale by Owner (FSBO).
List your homeWhat's special
Spacious balconyTop-floor unitChic built-in shelvingSpacious bedroomsDazzling light fixturesPella brand triple-pane windowsNewly redesigned walk-in closets
Zillow last checked:
Listing updated:
Listed by:
Jillian Keck Hogan 703-951-7655,
Corcoran McEnearney
Bought with:
Philip Armstrong
Corcoran McEnearney
Source: Bright MLS,MLS#: VAAX2043406
Facts & features
Interior
Bedrooms & bathrooms
- Bedrooms: 2
- Bathrooms: 2
- Full bathrooms: 2
- Main level bathrooms: 2
- Main level bedrooms: 2
Rooms
- Room types: Living Room, Bedroom 2, Kitchen, Bedroom 1, Laundry, Full Bath
Bedroom 1
- Features: Attached Bathroom, Ceiling Fan(s), Flooring - HardWood, Walk-In Closet(s)
- Level: Main
- Area: 176 Square Feet
- Dimensions: 11 x 16
Bedroom 2
- Features: Attached Bathroom, Balcony Access, Ceiling Fan(s), Flooring - HardWood, Walk-In Closet(s)
- Level: Main
- Area: 143 Square Feet
- Dimensions: 11 x 13
Other
- Features: Attached Bathroom, Bathroom - Tub Shower, Double Sink, Flooring - Tile/Brick, Lighting - Wall sconces, Walk-In Closet(s)
- Level: Main
- Area: 54 Square Feet
- Dimensions: 9 x 6
Other
- Features: Attached Bathroom, Bathroom - Tub Shower, Flooring - Tile/Brick, Lighting - Wall sconces, Walk-In Closet(s)
- Level: Main
- Area: 63 Square Feet
- Dimensions: 9 x 7
Kitchen
- Features: Flooring - HardWood, Kitchen - Gas Cooking, Recessed Lighting
- Level: Main
- Area: 91 Square Feet
- Dimensions: 13 x 7
Laundry
- Level: Main
- Area: 21 Square Feet
- Dimensions: 7 x 3
Living room
- Features: Balcony Access, Built-in Features, Ceiling Fan(s), Flooring - HardWood, Recessed Lighting
- Level: Main
- Area: 72 Square Feet
- Dimensions: 12 x 6
Heating
- Forced Air, Natural Gas
Cooling
- Central Air, Ceiling Fan(s), Electric
Appliances
- Included: Microwave, Dishwasher, Disposal, Dryer, Oven/Range - Electric, Refrigerator, Washer, Gas Water Heater
- Laundry: Dryer In Unit, Washer In Unit, Laundry Room, In Unit
Features
- Bathroom - Tub Shower, Ceiling Fan(s), Combination Kitchen/Living, Entry Level Bedroom, Open Floorplan, Kitchen - Galley, Bar, Built-in Features, Breakfast Area, Crown Molding, Primary Bath(s), Recessed Lighting, Walk-In Closet(s)
- Flooring: Wood
- Doors: French Doors
- Windows: Triple Pane Windows
- Has basement: No
- Has fireplace: No
Interior area
- Total structure area: 1,043
- Total interior livable area: 1,043 sqft
- Finished area above ground: 1,043
- Finished area below ground: 0
Property
Parking
- Total spaces: 1
- Parking features: Covered, Garage Door Opener, Assigned, Unassigned, Garage
- Garage spaces: 1
- Details: Assigned Parking, Assigned Space #: 61
Accessibility
- Accessibility features: None
Features
- Levels: One
- Stories: 1
- Exterior features: Sidewalks, Street Lights, Balcony
- Pool features: None
- Has view: Yes
- View description: Street
Lot
- Features: Urban
Details
- Additional structures: Above Grade, Below Grade
- Parcel number: 60001850
- Zoning: CDD#1
- Special conditions: Standard
Construction
Type & style
- Home type: Condo
- Architectural style: Contemporary
- Property subtype: Condominium
- Attached to another structure: Yes
Materials
- Brick
Condition
- New construction: No
- Year built: 2006
Utilities & green energy
- Sewer: Public Sewer
- Water: Public
- Utilities for property: Electricity Available, Natural Gas Available, Sewer Available, Water Available
Community & HOA
Community
- Security: Main Entrance Lock
- Condo and coop fee: $661 monthly
- Subdivision: The Royalton
HOA
- Has HOA: No
- Amenities included: Elevator(s), Fitness Center, Meeting Room, Reserved/Assigned Parking
- Services included: Maintenance Structure, Gas, Management, Parking Fee, Reserve Funds, Sewer, Trash, Water, Common Area Maintenance
Location
- Region: Alexandria
Financial & listing details
- Price per square foot: $633/sqft
- Tax assessed value: $552,199
- Annual tax amount: $6,267
- Date on market: 4/4/2025
- Listing agreement: Exclusive Right To Sell
- Listing terms: Cash,Conventional,FHA,VA Loan
- Ownership: Condominium
Price history
| Date | Event | Price |
|---|---|---|
| 5/7/2025 | Sold | $660,000$633/sqft |
Source:  Bright MLS #VAAX2043406 Report a problem Bright MLS #VAAX2043406 Report a problem | ||
| 5/1/2025 | Pending sale | $660,000$633/sqft |
Source: Bright MLS #VAAX2043406 Report a problem | ||
| 4/8/2025 | Contingent | $660,000$633/sqft |
Source: Bright MLS #VAAX2043406 Report a problem | ||
| 4/4/2025 | Listed for sale | $660,000+17.9%$633/sqft |
Source: Bright MLS #VAAX2043406 Report a problem | ||
| 9/17/2021 | Sold | $560,000+13.7%$537/sqft |
Source: Bright MLS #VAAX2003996 Report a problem | ||
| 6/1/2016 | Sold | $492,450-1.4%$472/sqft |
Source: Public Record Report a problem | ||
| 7/20/2006 | Sold | $499,266$479/sqft |
Source: Public Record Report a problem | ||
Public tax history
| Year | Property taxes | Tax assessment |
|---|---|---|
| 2026 | $7,261 +9.6% | $639,715 +9.6% |
| 2025 | $6,626 +5.7% | $583,832 +5.7% |
| 2024 | $6,267 +2.3% | $552,199 |
| 2023 | $6,129 | $552,199 |
| 2022 | $6,129 -1.1% | $552,199 |
| 2021 | $6,198 | $552,199 +8.2% |
| 2020 | -- | $510,393 +5.7% |
| 2019 | -- | $482,880 -3.4% |
| 2018 | $4,082 -16.8% | $500,000 +1.5% |
| 2017 | $4,908 | $492,833 +4.7% |
| 2016 | $4,908 | $470,556 |
| 2015 | $4,908 +6.8% | $470,556 +6.8% |
| 2014 | $4,594 +12.3% | $440,483 +5.3% |
| 2013 | $4,092 +2.3% | $418,386 +2.3% |
| 2012 | $4,001 | $409,053 |
| 2011 | $4,001 | $409,053 |
| 2010 | $4,001 -2.7% | $409,053 -10.1% |
| 2009 | $4,110 +0.1% | $455,161 -6.4% |
| 2008 | $4,107 -1.5% | $486,055 -3.3% |
| 2007 | $4,170 | $502,389 |
Find assessor info on the county website
Neighborhood: Eisenhower East
Nearby homes
- $675,5002 bd2 ba1k sqft309 Holland Ln UNIT 119, Alexandria, VA 22314Sold
- $435,0001 bd1 ba634 sqft309 Holland Ln UNIT 327, Alexandria, VA 22314For Sale

- $435,0001 bd1 ba676 sqft309 Holland Ln UNIT 103, Alexandria, VA 22314Sold
- $660,0002 bd2 ba977 sqft309 Holland Ln UNIT 104, Alexandria, VA 22314Sold

- $420,0001 bd1 ba645 sqft309 Holland Ln UNIT 238, Alexandria, VA 22314Sold
- $660,0002 bd2 ba973 sqft309 Holland Ln UNIT 311, Alexandria, VA 22314Sold
- $449,9001 bd1 ba752 sqft309 Holland Ln UNIT 329, Alexandria, VA 22314Sold
- $580,0002 bd2 ba1k sqft309 Holland Ln UNIT 318, Alexandria, VA 22314Sold
Nearby schools
GreatSchools rating
- 8/10Lyles-Crouch ElementaryGrades: PK-5Distance: 0.8 mi
- 2/10Jefferson-Houston PreK-8 SchoolGrades: PK-8Distance: 0.4 mi
- 2/10Alexandria City High SchoolGrades: 9-12Distance: 2 mi
Schools provided by the listing agent
- Elementary: Lyles-crouch
- High: Alexandria City
- District: Alexandria City Public Schools
Source: Bright MLS. This data may not be complete. We recommend contacting the local school district to confirm school assignments for this home.
Get a cash offer in 3 minutes
Find out how much your home could sell for in as little as 3 minutes with a no-obligation cash offer.
Estimated market value
$645,100
Get a cash offer in 3 minutes
Find out how much your home could sell for in as little as 3 minutes with a no-obligation cash offer.
Estimated market value
$645,100
- Virginia
- Alexandria City
- Alexandria
- 22314
- Eisenhower East
- 309 Holland Ln Unit 322
Nearby cities
Nearby neighborhoods
Nearby zip codes
Other Alexandria Topics
