Skip main navigation
Sold for $333,000
  • $333,000

    309 Hopkins Ct, Southampton, PA 18966

    2beds
    --sqft
    Condominium
    Built in 1988
    -- sqft lot
    $353,600 Zestimate®
    $--/sqft
    $2,375 Estimated rent

    Home value

    $353,600

    $336,000 - $371,000

    $2,375/mo

    Zestimate® history
    Loading
    Loading...

    Owner options

    List your home for rent

    $2,375/mo

    Rent Zestimate®

    Find your next renter with Zillow Rental Manager. Plus, with online applications, you can quickly screen prospective tenants – for free.

    Learn more

    $2,375/mo

    Rent Zestimate®

    Refinance and save

    $2,354/mo

    Est. payment

    Refinancing to a lower rate could help reduce your monthly payments and save thousands over the life of the loan.

    See today's rates

    $2,354/mo

    Est. payment

    Explore your selling options

    Work with a Zillow partner agent

    Leverage their expertise and Zillow's premium Showcase listings to get your home seen by more buyers.

    Get started

    List with your own agent

    Get your home in front of millions of buyers by listing it on Zillow.

    Learn how to do it

    Sell it yourself

    Take full control of how buyers see your home on Zillow by listing For Sale by Owner (FSBO).

    List your home

    What's special

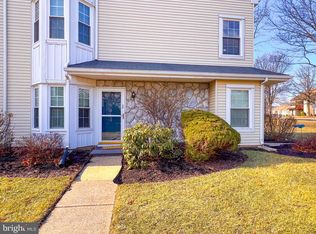
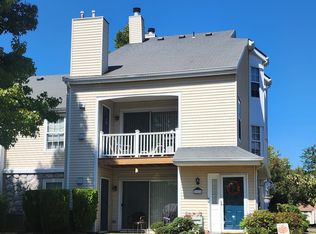
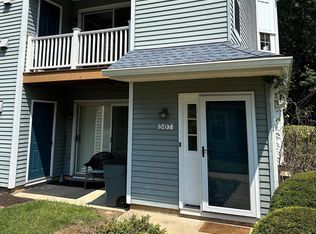
    Welcome to your new home in the heart of a highly sought-after community within the award-winning Council Rock School District! This well maintained 2-bedroom, 2-bathroom condo, located on the convenient first floor, offers a perfect blend of comfort and style. As you step inside, you'll immediately notice the spacious and bright eat-in kitchen, featuring a charming bump-out perfect for your dining table. The kitchen is equipped with a newer stove and lots of cabinets and a dishwasher. The adjacent dining room provides a great space for entertaining and family meals. The inviting living room boasts a sliding glass door that opens to a private patio, complete with a storage closet – ideal for all your outdoor essentials. The main bedroom is a serene retreat, featuring newer windows and a full ensuite bathroom. The second bedroom is generously sized and includes a ceiling fan, newer windows and closet, offering ample storage space. This condo is situated close to parking, making it easy for you and your guests. The community amenities are unparalleled, with an outdoor pool, playgrounds, basketball and tennis courts, and a clubhouse that hosts a variety of social events and activities. Additional updates include a heater and hot water heater that are both under five years old, ensuring efficiency and peace of mind. Don’t miss this opportunity to enjoy the convenience, comfort, and vibrant lifestyle this desirable community offers. Schedule a showing today and make this exceptional condo your new home!

    Zillow last checked:

    Listing updated:

    Listed by:

    Kathleen LeNoir 267-934-0788,

    BHHS Fox & Roach -Yardley/Newtown

    Bought with:

    Maxim Sirotovsky, RS343512

    BHHS Fox & Roach-Center City Walnut

    Source: Bright MLS,MLS#: PABU2072982MLS Logo

    Facts & features

    Interior

    Bedrooms & bathrooms
    • Bedrooms: 2
    • Bathrooms: 2
    • Full bathrooms: 2
    • Main level bathrooms: 2
    • Main level bedrooms: 2
    Basement
    • Area: 0
    Heating
    • Heat Pump, Electric
    Cooling
    • Central Air, Natural Gas
    Appliances
    • Included: Electric Water Heater
    • Laundry: In Unit
    Features
    • Has basement: No
    • Has fireplace: No
    Interior area
    • Total structure area: 0
    • Finished area above ground: 0
    • Finished area below ground: 0

    Property

    Parking
    • Total spaces: 2
    • Parking features: Parking Lot
    Accessibility
    • Accessibility features: Other
    Features
    • Levels: One
    • Stories: 1
    • Pool features: Community
    Details
    • Additional structures: Above Grade, Below Grade
    • Parcel number: 31067369751A
    • Zoning: R3
    • Special conditions: Standard

    Construction

    Type & style
    • Home type: Condo
    • Property subtype: Condominium
    • Attached to another structure: Yes
    Materials
    • Frame
    Condition
    • New construction: No
    • Year built: 1988

    Utilities & green energy

    • Sewer: Public Sewer
    • Water: Public

    Community & neighborhood

    Location
    • Region: Southampton
    • Subdivision: Tapestry
    • Municipality: NORTHAMPTON TWP

    HOA & financial

    HOA
    • Has HOA: Yes
    • HOA fee: $228 quarterly
    • Amenities included: Basketball Court, Tennis Court(s), Tot Lots/Playground
    • Services included: Common Area Maintenance, Maintenance Structure, Maintenance Grounds, Snow Removal, Trash
    • Second association name: Camco / Penns Court
    Other fees
    • Condo and coop fee: $180 monthly

    Other

    Other facts
    • Listing agreement: Exclusive Right To Sell
    • Listing terms: Cash,Conventional
    • Ownership: Condominium

    Price history

    DateEventPrice
    5/21/2025Listing removed$2,200
    Source: Bright MLS #PABU2094976 Report a problem
    5/5/2025Listed for rent$2,200
    Source: Bright MLS #PABU2094976 Report a problem
    2/27/2025Listing removed$2,200
    Source: Zillow Rentals Report a problem
    2/25/2025Listed for rent$2,200
    Source: Zillow Rentals Report a problem
    11/27/2024Listing removed$2,200
    Source: Zillow Rentals Report a problem
    11/5/2024Listed for rent$2,200
    Source: Zillow Rentals Report a problem
    7/23/2024Sold$333,000+11%
    Source: Bright MLS #PABU2072982 Report a problem
    6/20/2024Pending sale$299,900
    Source: Bright MLS #PABU2072982 Report a problem
    6/18/2024Listed for sale$299,900+76.5%
    Source: Bright MLS #PABU2072982 Report a problem
    9/5/2014Sold$169,900+89%
    Source: Public Record Report a problem
    6/4/1999Sold$89,900
    Source: Public Record Report a problem

    Public tax history

    YearProperty taxesTax assessment
    2025$3,236 +2.3%$16,120
    2024$3,163 +8.1%$16,120
    2023$2,926 +0.9%$16,120
    2022$2,899 +3.3%$16,120
    2021$2,808 +2.3%$16,120
    2020$2,745 +6.4%$16,120
    2018$2,580 +4%$16,120
    2017$2,481 +30.7%$16,120
    2016$1,898 $16,120
    2015-- $16,120
    2014-- $16,120
    2013-- $16,120
    2012-- $16,120
    2011-- $16,120
    2010-- $16,120
    2009-- $16,120
    2008-- $16,120
    2007-- $16,120
    2006-- $16,120
    2005-- $16,120 +300%
    2004-- $4,030
    2003-- $4,030
    2002-- $4,030
    2000-- $4,030

    Find assessor info on the county website

    Neighborhood: 18966

    Nearby schools

    GreatSchools rating
    Schools provided by the listing agent
    • District: Council Rock

    Source: Bright MLS. This data may not be complete. We recommend contacting the local school district to confirm school assignments for this home.

    Get a cash offer in 3 minutes
    Find out how much your home could sell for in as little as 3 minutes with a no-obligation cash offer.
    Estimated market value
    $353,600
    Get a cash offer in 3 minutes
    Find out how much your home could sell for in as little as 3 minutes with a no-obligation cash offer.
    Estimated market value
    $353,600