Welcome to this stunning 2-bedroom, 2-bathroom condo in the sought-after Tapestry! This spacious bi-level condominium greets you with a bright and airy living room, complete with a soaring vaulted ceiling . Above, is a versatile loft area which overlooks the living space, ideal for a guest room, study, or home office don't miss the cozy wood-burning fireplace—a perfect spot to unwind. The well-appointed kitchen includes stainless steel appliances and ample cabinetry, seamlessly connecting to the dining area. Step outside to enjoy your covered balcony with Trex decking, providing an outdoor retreat perfect for morning coffee or evening relaxation. The primary bedroom offers a peaceful sanctuary with a generous closet and an en-suite bathroom. The second bedroom, located near the second full bathroom, provides comfort and privacy for guests or family. Additional features include in-unit laundry and ample storage throughout. Residents of Tapestry enjoy exclusive amenities, including a community pool, playground community center, and beautifully maintained common areas, all while being close to shopping, dining, and commuter routes. You will be proud to send your children to Council Rock School District. Don’t miss this beautiful home—it’s the perfect blend of style, comfort, and convenience!
Sold for $358,000
$358,000
707 Hopkins Ct, Holland, PA 18966
2beds
1,440sqft
Condominium
Built in 1988
-- sqft lot
$387,700 Zestimate®
$249/sqft
$2,460 Estimated rent
Home value
$387,700
$368,000 - $411,000
$2,460/mo
Zestimate® history
Owner options
List your home for rent
$2,460/mo
Rent Zestimate®
Find your next renter with Zillow Rental Manager. Plus, with online applications, you can quickly screen prospective tenants – for free.
$2,460/mo
Rent Zestimate®
Refinance and save
$2,479/mo
Est. payment
Refinancing to a lower rate could help reduce your monthly payments and save thousands over the life of the loan.
$2,479/mo
Est. payment
Explore your selling options
Work with a Zillow partner agent
Leverage their expertise and Zillow's premium Showcase listings to get your home seen by more buyers.
Get startedList with your own agent
Get your home in front of millions of buyers by listing it on Zillow.
Learn how to do itSell it yourself
Take full control of how buyers see your home on Zillow by listing For Sale by Owner (FSBO).
List your homeWhat's special
Wood-burning fireplaceVersatile loft areaIn-unit laundryBeautifully maintained common areasAmple cabinetryAmple storageSoaring vaulted ceiling
Zillow last checked:
Listing updated:
Listed by:
Maxim Shtraus 215-630-4620,
Elite Realty Group Unl. Inc.
Bought with:
Natalie Voronov, RS278636
Market Force Realty
Source: Bright MLS,MLS#: PABU2082474
Facts & features
Interior
Bedrooms & bathrooms
- Bedrooms: 2
- Bathrooms: 2
- Full bathrooms: 2
- Main level bathrooms: 2
- Main level bedrooms: 2
Rooms
- Room types: Living Room, Dining Room, Kitchen, Media Room
Basement
- Area: 0
Heating
- Forced Air, Natural Gas
Cooling
- Central Air, Electric
Appliances
- Included: Dishwasher, Dryer, Microwave, Oven/Range - Gas, Refrigerator, Washer, Water Heater, Electric Water Heater
- Laundry: Dryer In Unit, Washer In Unit, In Unit
Features
- Attic, Bathroom - Tub Shower, Bathroom - Stall Shower, Breakfast Area, Combination Dining/Living, Open Floorplan, Eat-in Kitchen, Recessed Lighting, 9'+ Ceilings, Cathedral Ceiling(s), Dry Wall
- Flooring: Laminate, Tile/Brick, Carpet
- Has basement: No
- Number of fireplaces: 1
- Fireplace features: Wood Burning
Interior area
- Total structure area: 1,440
- Total interior livable area: 1,440 sqft
- Finished area above ground: 1,440
- Finished area below ground: 0
Property
Parking
- Parking features: Parking Lot
Accessibility
- Accessibility features: None
Features
- Levels: One and One Half
- Stories: 1.5
- Exterior features: Lighting, Sidewalks, Balcony
- Pool features: Community
Lot
- Features: Suburban
Details
- Additional structures: Above Grade, Below Grade
- Parcel number: 31067369759B
- Zoning: R3
- Special conditions: Standard
Construction
Type & style
- Home type: Condo
- Property subtype: Condominium
- Attached to another structure: Yes
Materials
- Frame
- Foundation: Slab
- Roof: Architectural Shingle,Shingle
Condition
- Very Good
- New construction: No
- Year built: 1988
Utilities & green energy
- Sewer: Public Sewer
- Water: Public
- Utilities for property: Cable Connected
Community & HOA
Community
- Condo and coop fee: $180 monthly
- Subdivision: Tapestry
HOA
- Has HOA: Yes
- Amenities included: Basketball Court, Tennis Court(s), Tot Lots/Playground, Pool
- Services included: Maintenance Structure, Common Area Maintenance, Maintenance Grounds, Pool(s), Recreation Facility, Snow Removal, Trash
- HOA fee: $228 quarterly
- HOA name: CAMCO
Location
- Region: Holland
- Municipality: NORTHAMPTON TWP
Financial & listing details
- Price per square foot: $249/sqft
- Tax assessed value: $21,520
- Annual tax amount: $4,179
- Date on market: 11/1/2024
- Listing agreement: Exclusive Right To Sell
- Listing terms: Cash,Conventional
- Inclusions: Refrigerator, Washer & Dryer
- Ownership: Condominium
Price history
| Date | Event | Price |
|---|---|---|
| 11/12/2024 | Sold | $358,000+2.3%$249/sqft |
Source:  Bright MLS #PABU2082474 Report a problem Bright MLS #PABU2082474 Report a problem | ||
| 11/4/2024 | Pending sale | $349,900$243/sqft |
Source: Bright MLS #PABU2082474 Report a problem | ||
| 11/1/2024 | Listed for sale | $349,900+45.2%$243/sqft |
Source: Bright MLS #PABU2082474 Report a problem | ||
| 3/6/2013 | Listing removed | $1,595$1/sqft |
Source: RE/MAX Elite #6173947 Report a problem | ||
| 2/22/2013 | Listed for rent | $1,595$1/sqft |
Source: RE/MAX Elite #6173947 Report a problem | ||
| 5/10/2006 | Sold | $241,000+85.4%$167/sqft |
Source: Public Record Report a problem | ||
| 3/14/2002 | Sold | $130,000$90/sqft |
Source: Public Record Report a problem | ||
Public tax history
| Year | Property taxes | Tax assessment |
|---|---|---|
| 2025 | $4,320 +2.3% | $21,520 |
| 2024 | $4,223 +8.1% | $21,520 |
| 2023 | $3,906 +0.9% | $21,520 |
| 2022 | $3,871 +3.3% | $21,520 |
| 2021 | $3,748 +2.3% | $21,520 |
| 2020 | $3,664 +6.4% | $21,520 |
| 2018 | $3,445 +4% | $21,520 |
| 2017 | $3,312 +30.7% | $21,520 |
| 2016 | $2,534 | $21,520 |
| 2015 | -- | $21,520 |
| 2014 | -- | $21,520 |
| 2013 | -- | $21,520 |
| 2012 | -- | $21,520 |
| 2011 | -- | $21,520 |
| 2010 | -- | $21,520 |
| 2009 | -- | $21,520 |
| 2008 | -- | $21,520 |
| 2007 | -- | $21,520 |
| 2006 | -- | $21,520 |
| 2005 | -- | $21,520 +300% |
| 2004 | -- | $5,380 |
| 2003 | -- | $5,380 |
| 2002 | -- | $5,380 |
| 2000 | -- | $5,380 |
Find assessor info on the county website
Neighborhood: 18966
Nearby homes
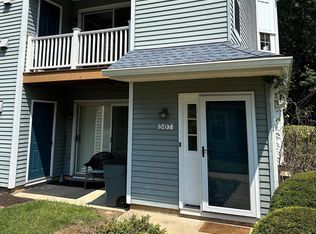
- $350,0002 bd2 ba1.4k sqft507 Hopkins Ct UNIT 754B, Southampton, PA 18966Sold
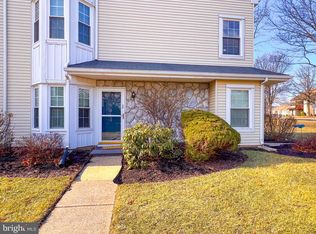
- $331,1002 bd2 ba1k sqft301 Hopkins Ct, Southampton, PA 18966Sold
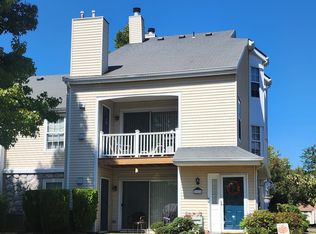
- $345,0002 bd2 ba-- sqft307 Hopkins Ct, Holland, PA 18966Sold
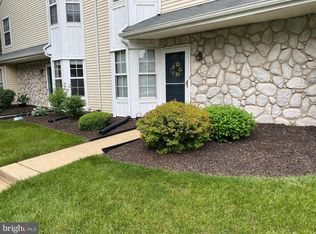
- $333,0002 bd2 ba-- sqft309 Hopkins Ct, Southampton, PA 18966Sold
- $332,9002 bd2 ba-- sqft1701 Hopkins Ct #775A, Southampton, PA 18966Off Market
- $2,3002 bd2 ba1k sqft1015 Hopkins Ct, Holland, PA 18966For Rent
- $386,3002 bd2 ba1.4k sqft1011 Hopkins Ct, Holland, PA 18966Off Market
- $320,7002 bd2 ba1k sqft109 Hopkins Ct, Holland, PA 18966Off Market
Nearby schools
GreatSchools rating
- 7/10Rolling Hills El SchoolGrades: K-6Distance: 0.3 mi
- 7/10Holland Middle SchoolGrades: 7-8Distance: 1.2 mi
- 10/10Council Rock High School SouthGrades: 9-12Distance: 0.4 mi
Schools provided by the listing agent
- Elementary: Rolling Hills
- Middle: Holland
- High: Council Rock High School South
- District: Council Rock
Source: Bright MLS. This data may not be complete. We recommend contacting the local school district to confirm school assignments for this home.
Get a cash offer in 3 minutes
Find out how much your home could sell for in as little as 3 minutes with a no-obligation cash offer.
Estimated market value
$387,700
Get a cash offer in 3 minutes
Find out how much your home could sell for in as little as 3 minutes with a no-obligation cash offer.
Estimated market value
$387,700
- Pennsylvania
- Bucks County
- Southampton
- 18966
- 707 Hopkins Ct
Nearby cities
Nearby neighborhoods
Nearby zip codes
Other Southampton Topics
