Welcome home to 309 Ingleside Drive! Available for the first time in four decades, this three-story, 4BR/2.5BA colonial sits prominently on a large lot in the idyllic Ingleside neighborhood which overlooks the Rappahannock River and Downtown Fredericksburg. This picturesque property welcomes you with natural hardwoods, a spacious living room and den, a formal dining room, kitchen, and hall bathroom on the main level. Downstairs, a rec room and ample flex space are ready to provide generous additional square footage for the new owners. Upstairs, the primary bedroom is spacious and inviting with its own walk-in closet and private bathroom. An additional three bedrooms and hall bathroom allow room for everyone. Outside, a recently updated pool area and screened-in/tiered deck welcomes you to endless outdoor fun and entertaining for those special gatherings. This home has retained some of its original charm while blending in modern touches and updates -- and now, it is ready for the next chapter! Recent updates are extensive and include: EV plug (2026), new pool decking, tile, coping, plaster, and pump (2023), new fence (2024), updated HVAC (2022), finished basement with LVP (2025), new architectural shingles roof (2017), new attic insulation (2025), tankless water heater (2022), new carpets (2026), new stainless steel wall oven and microwave (2026), and updated windows. We invite you to take a closer look at the qualities and possibilities here on Ingleside Drive! You won't want to miss this one!
Sold for $701,250
$701,250
309 Ingleside Dr, Falmouth, VA 22405
4beds
3,544sqft
Single Family Residence
Built in 1973
0.7 Acres Lot
$701,200 Zestimate®
$198/sqft
$4,000 Estimated rent
Home value
$701,200
$659,000 - $743,000
$4,000/mo
Zestimate® history
Owner options
List your home for rent
$4,000/mo
Rent Zestimate®
Find your next renter with Zillow Rental Manager. Plus, with online applications, you can quickly screen prospective tenants – for free.
$4,000/mo
Rent Zestimate®
Refinance and save
$4,181/mo
Est. payment
Refinancing to a lower rate could help reduce your monthly payments and save thousands over the life of the loan.
$4,181/mo
Est. payment
Explore your selling options
Work with a Zillow partner agent
Leverage their expertise and Zillow's premium Showcase listings to get your home seen by more buyers.
Get startedList with your own agent
Get your home in front of millions of buyers by listing it on Zillow.
Learn how to do itSell it yourself
Take full control of how buyers see your home on Zillow by listing For Sale by Owner (FSBO).
List your homeWhat's special
Recently updated pool areaNew fenceFinished basement with lvpNew architectural shingles roofLarge lotNew carpetsNatural hardwoods
Zillow last checked:
Listing updated:
Listed by:
Clay Murray 540-798-7713,
Pathway Realty, Inc.
Bought with:
Patti Murphy, 0225207991
Long & Foster Real Estate, Inc.
Source: Bright MLS,MLS#: VAST2048002
Facts & features
Interior
Bedrooms & bathrooms
- Bedrooms: 4
- Bathrooms: 3
- Full bathrooms: 2
- 1/2 bathrooms: 1
- Main level bathrooms: 1
Basement
- Area: 1328
Heating
- Forced Air, Natural Gas
Cooling
- Central Air, Electric
Appliances
- Included: Microwave, Cooktop, Dishwasher, Disposal, Dryer, Ice Maker, Oven, Refrigerator, Washer, Gas Water Heater, Tankless Water Heater
Features
- Flooring: Hardwood, Carpet
- Windows: Double Pane Windows
- Basement: Garage Access,Improved,Full,Finished
- Number of fireplaces: 3
Interior area
- Total structure area: 3,544
- Total interior livable area: 3,544 sqft
- Finished area above ground: 2,216
- Finished area below ground: 1,328
Property
Parking
- Total spaces: 2
- Parking features: Garage Faces Side, Driveway, Attached
- Attached garage spaces: 2
- Has uncovered spaces: Yes
Accessibility
- Accessibility features: None
Features
- Levels: Three
- Stories: 3
- Patio & porch: Deck, Enclosed
- Exterior features: Play Equipment
- Has private pool: Yes
- Pool features: In Ground, Fenced, Private
- Has spa: Yes
- Spa features: Hot Tub
Lot
- Size: 0.7 Acres
Details
- Additional structures: Above Grade, Below Grade, Outbuilding
- Parcel number: 53 8 18
- Zoning: R1
- Special conditions: Standard
Construction
Type & style
- Home type: SingleFamily
- Architectural style: Colonial
- Property subtype: Single Family Residence
Materials
- Brick, Vinyl Siding
- Foundation: Permanent
- Roof: Architectural Shingle
Condition
- New construction: No
- Year built: 1973
Utilities & green energy
- Sewer: Public Sewer
- Water: Public
Community & HOA
Community
- Subdivision: Ingleside
HOA
- Has HOA: No
Location
- Region: Falmouth
Financial & listing details
- Price per square foot: $198/sqft
- Tax assessed value: $394,900
- Annual tax amount: $3,699
- Date on market: 5/5/2026
- Listing agreement: Exclusive Right To Sell
- Ownership: Fee Simple
Price history
| Date | Event | Price |
|---|---|---|
| 5/29/2026 | Sold | $701,250+3.9%$198/sqft |
Source:  Bright MLS #VAST2048002 Report a problem Bright MLS #VAST2048002 Report a problem | ||
| 5/8/2026 | Pending sale | $675,000$190/sqft |
Source: Bright MLS #VAST2048002 Report a problem | ||
| 5/5/2026 | Listed for sale | $675,000+125%$190/sqft |
Source: Bright MLS #VAST2048002 Report a problem | ||
| 7/1/2022 | Sold | $300,000$85/sqft |
Source: Public Record Report a problem | ||
Public tax history
| Year | Property taxes | Tax assessment |
|---|---|---|
| 2025 | $3,658 +3.7% | $394,900 |
| 2024 | $3,529 -47.4% | $394,900 +5.3% |
| 2023 | $6,711 +110.5% | $375,000 |
| 2022 | $3,188 +3.1% | $375,000 +17.6% |
| 2021 | $3,092 | $318,800 |
| 2020 | $3,092 -1.8% | $318,800 +2.2% |
| 2019 | $3,149 +2% | $311,800 |
| 2018 | $3,087 +3.2% | $311,800 +3.2% |
| 2017 | $2,990 | $302,000 |
| 2016 | $2,990 | $302,000 +6.4% |
| 2015 | -- | $283,900 |
| 2014 | -- | $283,900 +4.7% |
| 2013 | -- | $271,100 |
| 2012 | -- | $271,100 -3% |
| 2011 | -- | $279,500 |
| 2010 | -- | $279,500 -17.6% |
| 2009 | -- | $339,300 |
| 2008 | -- | $339,300 -16.8% |
| 2006 | -- | $407,800 |
| 2005 | -- | $407,800 +51.9% |
| 2004 | -- | $268,400 +20.8% |
| 2003 | -- | $222,100 |
| 2002 | -- | $222,100 +8.3% |
| 2001 | -- | $205,000 |
| 2000 | -- | $205,000 |
Find assessor info on the county website
Neighborhood: Falmouth
Nearby homes
- $597,7003 bd2 ba2k sqft305 Ingleside Dr, Fredericksburg, VA 22405Off Market
- $542,9004 bd2 ba2.3k sqft311 Ingleside Dr, Fredericksburg, VA 22405Off Market
- $751,7303 bd3 ba3.4k sqft1 Walter Cir, Fredericksburg, VA 22405Sold
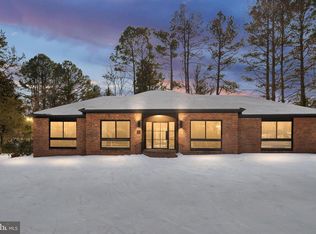
- $561,1003 bd2 ba2.9k sqft2 Commonwealth Pl, Falmouth, VA 22405Off Market
- $809,7004 bd5 ba3.6k sqft276 Pear Blossom, Stafford, VA 22554Off Market
- $839,4004 bd3 ba2.8k sqft310 Ingleside Dr, Fredericksburg, VA 22405Off Market
- $649,9995 bd3 ba2.9k sqft301 Ingleside Dr, Fredericksburg, VA 22405For Sale
- $645,4006 bd4 ba2.6k sqft904 Lendall Ln, Fredericksburg, VA 22405Off Market
Nearby schools
GreatSchools rating
- 6/10Conway Elementary SchoolGrades: K-5Distance: 2.5 mi
- 4/10Edward E. Drew Jr. Middle SchoolGrades: 6-8Distance: 1.8 mi
- 4/10Stafford Sr. High SchoolGrades: 9-12Distance: 2.7 mi
Schools provided by the listing agent
- Elementary: Conway
- Middle: Drew
- High: Stafford
- District: Stafford County Public Schools
Source: Bright MLS. This data may not be complete. We recommend contacting the local school district to confirm school assignments for this home.
Get a cash offer in 3 minutes
Find out how much your home could sell for in as little as 3 minutes with a no-obligation cash offer.
Estimated market value
$701,200
Get a cash offer in 3 minutes
Find out how much your home could sell for in as little as 3 minutes with a no-obligation cash offer.
Estimated market value
$701,200
- Virginia
- Stafford County
- Fredericksburg
- 22405
- Falmouth
- 309 Ingleside Dr
Nearby cities
Nearby neighborhoods
Nearby zip codes
Other Fredericksburg Topics
