Don't miss this charming one story home. As you enter you will love the upgraded finishes, crown molding, trimmed windows throughout, a chef's kitchen featuring stainless steel KitchenAid appliances, granite countertops and custom bathrooms both fitted with premium countertops and tile tub/showers. This home is move-in ready, the seller has lovingly maintained and made it ready for the next owner. The floor plan is spacious and gives you all the room you need with 3 bedrooms and 2 full baths. No stress parking, this home has a large carport and large driveway. The location is convenient to Clover, Gastonia, Kins Mountain, I-85, shopping, restaurants, parks and more.
Under contract-show
$230,000
309 James St, Gastonia, NC 28052
3beds
1,147sqft
:
Get pre-qualified$1,408/mo
Single Family Residence
Built in 2020
0.25 Acres Lot
$227,300 Zestimate®
$201/sqft
$-- HOA
What's special
Large drivewayPremium countertopsCrown moldingUpgraded finishesCustom bathroomsStainless steel kitchenaid appliancesGranite countertops
- 38 days |
- 52 |
- 1 |
Likely to sell faster than
Zillow last checked:
Listing updated:
Listed by:
Guy Santiago therealestateguy@guysantiago.com,
Better Homes and Garden Real Estate Paracle
Source: Canopy MLS as distributed by MLS GRID,MLS#: 4395558
Facts & features
Interior
Bedrooms & bathrooms
- Bedrooms: 3
- Bathrooms: 2
- Full bathrooms: 2
- Main level bedrooms: 3
Primary bedroom
- Level: Main
Bedroom s
- Level: Main
Bedroom s
- Level: Main
Bathroom full
- Level: Main
Bathroom full
- Level: Main
Dining area
- Level: Main
Kitchen
- Level: Main
Living room
- Level: Main
Heating
- Central, Heat Pump
Cooling
- Ceiling Fan(s), Central Air
Appliances
- Included: Dishwasher, Disposal, Electric Range, Microwave
- Laundry: Electric Dryer Hookup, In Hall
Features
- Flooring: Carpet, Vinyl
- Has basement: No
- Attic: Pull Down Stairs
Interior area
- Total structure area: 1,147
- Total interior livable area: 1,147 sqft
- Finished area above ground: 1,147
- Finished area below ground: 0
Property
Parking
- Parking features: Attached Carport
- Has carport: Yes
Features
- Levels: One
- Stories: 1
- Patio & porch: Front Porch
Lot
- Size: 0.25 Acres
- Dimensions: 75 x 145 x 75 x 145
Details
- Parcel number: 302800
- Zoning: RS8
- Special conditions: Standard
Construction
Type & style
- Home type: SingleFamily
- Architectural style: Ranch
- Property subtype: Single Family Residence
Materials
- Vinyl
- Foundation: Slab
Condition
- New construction: No
- Year built: 2020
Utilities & green energy
- Sewer: Public Sewer
- Water: City
Community & HOA
Community
- Security: Smoke Detector(s)
- Subdivision: none
Location
- Region: Gastonia
Financial & listing details
- Price per square foot: $201/sqft
- Tax assessed value: $238,780
- Annual tax amount: $2,553
- Date on market: 6/19/2026
- Cumulative days on market: 37 days
- Listing terms: Cash,Conventional,FHA,VA Loan
- Road surface type: Concrete, Paved
Estimated market value
$227,300
$216,000 - $239,000
$1,576/mo
Price history
| Date | Event | Price |
|---|---|---|
| 6/19/2026 | Listed for sale | $230,000+43.8%$201/sqft |
Source:  Canopy MLS as distributed by MLS GRID #4395558 Report a problem Canopy MLS as distributed by MLS GRID #4395558 Report a problem | ||
| 9/2/2020 | Sold | $160,000$139/sqft |
Source: Canopy MLS as distributed by MLS GRID #3614796 Report a problem | ||
| 7/9/2020 | Pending sale | $160,000$139/sqft |
Source: Keller Williams Ballantyne Area #3614796 Report a problem | ||
| 4/24/2020 | Listed for sale | $160,000+1180%$139/sqft |
Source: Keller Williams Ballantyne Area #3614796 Report a problem | ||
| 12/17/2019 | Sold | $12,500$11/sqft |
Source: Canopy MLS as distributed by MLS GRID #3531011 Report a problem | ||
Public tax history
| Year | Property taxes | Tax assessment |
|---|---|---|
| 2025 | $2,553 | $238,780 |
| 2024 | $2,553 -1% | $238,780 |
| 2023 | $2,579 +60.6% | $238,780 +97.8% |
| 2022 | $1,606 -1.5% | $120,720 |
| 2021 | $1,630 | $120,720 -2.9% |
| 2020 | -- | $124,380 +1973% |
| 2019 | $82 -19% | $6,000 -16.7% |
| 2018 | $101 | $7,200 |
| 2017 | $101 | $7,200 |
| 2016 | $101 | $7,200 -80.8% |
| 2014 | $101 | $37,466 |
| 2012 | -- | $37,466 |
| 2011 | -- | $37,466 |
| 2010 | -- | $37,466 |
| 2009 | -- | $37,466 |
| 2008 | -- | $37,466 -1.2% |
| 2007 | -- | $37,910 |
| 2006 | -- | $37,910 |
| 2005 | -- | $37,910 |
| 2004 | -- | $37,910 |
| 2003 | -- | $37,910 |
Find assessor info on the county website
Monthly payment
Est. payment
Payment breakdown
Explore the cost of this home by adjusting the details. Changes won't be saved.Climate risks
Neighborhood: 28052
Nearby schools
GreatSchools rating
- 2/10Lingerfeldt Elementary SchoolGrades: PK-5Distance: 0.6 mi
- 2/10Southwest Middle SchoolGrades: 6-8Distance: 0.5 mi
- 4/10Forestview High SchoolGrades: 9-12Distance: 4.9 mi
- $250,0003 bd2 ba1.1k sqft301 James St, Gastonia, NC 28052Off Market
- $150,0002 bd1 ba903 sqft317 James St, Gastonia, NC 28052Sold
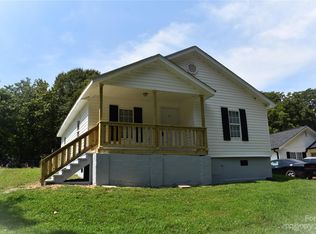
- $---- bd-- ba-- sqft2513 Hawkins St, Gastonia, NC 28052Off Market
- $142,5003 bd1 ba952 sqft318 Mountain View St, Gastonia, NC 28052Off Market
- $118,3003 bd1 ba1k sqft308 James St, Gastonia, NC 28052Off Market
- $144,400-- bd-- ba-- sqft300 James St, Gastonia, NC 28052Off Market
- $107,5002 bd1 ba852 sqft316 Mountain View St, Gastonia, NC 28052Off Market
- $52,0003 bd1 ba918 sqft2510 Hawkins St, Gastonia, NC 28052Sold
A local agent can set up tours, give advice and negotiate with sellers.
Similar homes
- $265,0003 bd2 ba1k sqft641 Johns Ln, Gastonia, NC 28052For Sale

 MLS ID #4400984, Melissa Young, Call It Closed International Inc. Canopy MLS as distributed by MLS GRID
 - $269,9003 bd2 ba1.2k sqft2703 S Calvary St, Gastonia, NC 28052For Sale
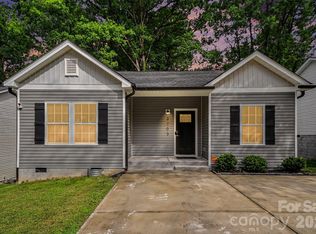 MLS ID #4396663, Quin Byers, ERA Live Moore. Canopy MLS as distributed by MLS GRID
 - $175,0002 bd2 ba1k sqft125 Proctor St, Gastonia, NC 28052For Sale
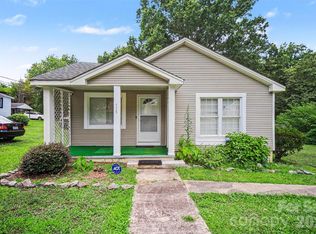 MLS ID #4397534, Priti Dadhaniya, Mark Spain Real Estate. Canopy MLS as distributed by MLS GRID
 - $249,9003 bd2 ba1.2k sqft3942 Linwood Rd, Gastonia, NC 28052For Sale
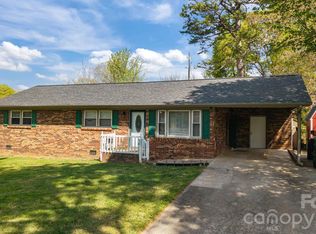 MLS ID #4366197, Matt Stone, Stone Realty Group. Canopy MLS as distributed by MLS GRID
 - $270,0003 bd2 ba1.4k sqft2509 Gardner St, Gastonia, NC 28056For SaleMLS ID #4387346, Dominique Hill, Fathom Realty NC LLC. Canopy MLS as distributed by MLS GRID
- $275,0003 bd2 ba1.3k sqft1722 Hartford Dr, Gastonia, NC 28052For SaleMLS ID #4355562, Brandon Kauffman, Northstar Real Estate, LLC. Canopy MLS as distributed by MLS GRID
- $234,0002 bd1 ba1.1k sqft605 S Marietta St, Gastonia, NC 28052For SaleMLS ID #4364480, Almarosa Sierra, Real Broker, LLC. Canopy MLS as distributed by MLS GRID
- $325,0003 bd2 ba1.6k sqft2323 Hedgewood Cir, Gastonia, NC 28052For SaleMLS ID #4400483, Saige Maxwell, Saige Real Estate. Canopy MLS as distributed by MLS GRID
- $235,0003 bd1 ba988 sqft1213 E Park Dr, Gastonia, NC 28054For SaleMLS ID #4359595, Michael Johnson, Moss Realty. Canopy MLS as distributed by MLS GRID
- $240,0003 bd2 ba1.1k sqft1919 Oak Hollow Rd, Gastonia, NC 28054For SaleMLS ID #4359199, Yer Yang, EXP Realty LLC Mooresville. Canopy MLS as distributed by MLS GRID
- $269,9003 bd2 ba1.5k sqft938 E 6th Ave, Gastonia, NC 28054For SaleMLS ID #4382687, Matthew Hanks, EXP Realty LLC. Canopy MLS as distributed by MLS GRID
- $289,0003 bd3 ba1.6k sqft1445 Logan Patrick Ct, Gastonia, NC 28052For SaleMLS ID #4388582, Michael Johnson, Moss Realty. Canopy MLS as distributed by MLS GRID
- $270,0003 bd2 ba1.1k sqft1500 Hollyleaf Ave, Gastonia, NC 28052New ConstructionCanopy MLS as distributed by MLS GRID
- $315,0003 bd2 ba1.3k sqft3306 Brighton Dr, Gastonia, NC 28052For SaleMLS ID #4399295, Frankie Gonzalez, Gonzalez Realty. Canopy MLS as distributed by MLS GRID
- $289,5003 bd2 ba1.4k sqft504 Carson Rd, Gastonia, NC 28052For SaleMLS ID #4377529, Jessica Ward, Howard Hanna Allen Tate Lake Wylie. Canopy MLS as distributed by MLS GRID
- $315,0003 bd2 ba1.3k sqft412 S Hill St, Gastonia, NC 28052New ConstructionMLS ID #4406581, Philip Logarides, Carolinas Key Realty LLC. Canopy MLS as distributed by MLS GRID
- $285,0003 bd3 ba1.3k sqft112 E Hilltop Dr, Gastonia, NC 28054New ConstructionMLS ID #4370883, Joshua Garcia, Berkshire Hathaway HomeServices Carolinas Realty. Canopy MLS as distributed by MLS GRID
- $330,0003 bd2 ba1.4k sqft1608 James St, Gastonia, NC 28052For SaleMLS ID #4400951, Olga Leicht, COMPASS. Canopy MLS as distributed by MLS GRID
- $275,0003 bd3 ba1.3k sqft620 Granite Ave, Gastonia, NC 28052For SaleMLS ID #4379585, Kylie Colocino, LPT Realty LLC. Canopy MLS as distributed by MLS GRID
- $225,0002 bd1 ba960 sqft308 N Carpenter St, Kings Mountain, NC 28086For SaleMLS ID #4393914, Millie Medina, Better Homes and Garden Real Estate Paracle. Canopy MLS as distributed by MLS GRID
