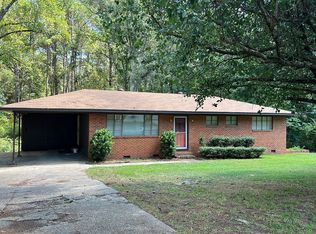
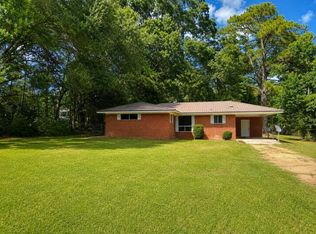
Rooms are large and suited for family fun. Unique dining room has space enough for computer desk and tv. Baths are modern and updated. Large kitchen with ample cabinet and counter space. Features a large deck on the back. Call today for appointment to view.
Under contract
$109,900
309 Lebanon Rd, Laurel, MS 39443
3beds
1,909sqft
Single Family Residence, Residential
Built in 1960
1.3 Acres Lot
$-- Zestimate®
$58/sqft
$-- HOA
What's special
- 26 days
- 277
- 9
Zillow last checked:
Listing updated:
Listed by:
TANYA GRAY 601-323-4334,
Gray Real Estate 601-323-4334
Source: HSMLS,MLS#: 145954
Facts & features
Interior
Bedrooms & bathrooms
- Bedrooms: 3
- Bathrooms: 2
- Full bathrooms: 2
Cooling
- Central Air
Features
- Ceiling Fan(s), Walk-In Closet(s)
- Attic: Pull Down Stairs
- Has fireplace: No
Interior area
- Total structure area: 1,909
- Total interior livable area: 1,909 sqft
Property
Parking
- Parking features: None, Driveway
- Has uncovered spaces: Yes
Features
- Levels: One
- Stories: 1
- Patio & porch: Front Porch, Deck
- Exterior features: None
Lot
- Size: 1.3 Acres
- Dimensions: 1.3 ACRES
- Features: 1 - 3 Acres
Details
- Parcel number: 131T310007100
- Zoning description: none
Construction
Type & style
- Home type: SingleFamily
- Property subtype: Single Family Residence, Residential
Materials
- Aluminum/Vinyl Sdng
- Foundation: Raised
- Roof: Composition
Condition
- Year built: 1960
Utilities & green energy
- Sewer: Septic Tank
- Water: Community Water
Community & HOA
Community
- Subdivision: None
Location
- Region: Laurel
Financial & listing details
- Price per square foot: $58/sqft
- Tax assessed value: $80,590
- Annual tax amount: $690
- Date on market: 8/16/2026
Foreclosure details
Estimated market value
Not available
Estimated sales range
Not available
$1,661/mo
Price history
| Date | Event | Price |
|---|---|---|
| 8/16/2026 | Contingent | $109,900$58/sqft |
Source:  HSMLS #145954 Report a problem HSMLS #145954 Report a problem | ||
| 8/16/2026 | Listed for sale | $109,900-12%$58/sqft |
Source: HSMLS #145954 Report a problem | ||
| 7/16/2026 | Listing removed | $124,900$65/sqft |
Source: HSMLS #145954 Report a problem | ||
| 6/18/2026 | Price change | $124,900-13.8%$65/sqft |
Source: HSMLS #145954 Report a problem | ||
| 4/16/2026 | Price change | $144,900-9.4%$76/sqft |
Source: HSMLS #145954 Report a problem | ||
| 2/24/2026 | Listed for sale | $159,900$84/sqft |
Source: HSMLS #145954 Report a problem | ||
Public tax history
| Year | Property taxes | Tax assessment |
|---|---|---|
| 2025 | $671 +1.9% | $8,063 +6.5% |
| 2024 | $658 -54.8% | $7,572 -33.3% |
| 2023 | $1,457 -0.8% | $11,353 0% |
| 2022 | $1,469 +76.2% | $11,354 +49.9% |
| 2021 | $834 -41.5% | $7,573 -29.8% |
| 2020 | $1,426 -0.8% | $10,784 -0.4% |
| 2019 | $1,437 +0.1% | $10,825 |
| 2017 | $1,435 | $10,825 +6.1% |
| 2016 | -- | $10,202 +0% |
| 2015 | -- | $10,201 |
| 2014 | -- | $10,201 +0% |
| 2013 | -- | $10,199 +1.9% |
| 2012 | -- | $10,006 |
| 2011 | -- | $10,006 0% |
| 2010 | -- | $10,007 +17.4% |
| 2008 | -- | $8,525 0% |
| 2007 | -- | $8,527 |
| 2006 | -- | $8,527 +64.9% |
| 2005 | -- | $5,170 +6.5% |
| 2004 | -- | $4,855 +42.6% |
| 2003 | -- | $3,404 |
| 2002 | -- | $3,404 +27% |
| 2001 | -- | $2,680 |
| 2000 | -- | $2,680 |
Find assessor info on the county website
Monthly payment
Est. payment
Payment breakdown
Explore the cost of this home by adjusting the details. Changes won't be saved.Climate risks
Neighborhood: 39443
Similar homes
- $--3 bd1 ba2k sqft200 Burnt Bridge Rd, Ellisville, MS 39437Auction
 Auction.com 2
 - $144,7003 bd2 ba1.3k sqft23 Sunset Rd, Laurel, MS 39440For Sale By Owner
- $159,0003 bd2 ba1.3k sqft4741 Highway 15 N, Laurel, MS 39443For Sale
 MLS ID #37849, Keith Ridgeway. LBOR
 - $103,0003 bd1 ba1.1k sqft1040 N 15th Ave, Laurel, MS 39440For Sale
 MLS ID #37746, Ron Odom. LBOR
 - $159,0003 bd2 ba1.3k sqft4741 N Mississippi Ave #15, Laurel, MS 39440For Sale
 MLS ID #148548, KEITH RIDGEWAY, Ridgeway Real Estate. HSMLS
 - $119,9002 bd2 ba990 sqft2010 N 6th Ave, Laurel, MS 39440For SaleMLS ID #148309, Marianne Papapostolou, Century 21 Alliance. HSMLS
- $155,0002 bd2 ba1.4k sqft427 Charlie Green Rd, Laurel, MS 39443For SaleMLS ID #147632, Melissa Johnson, Epique Realty. HSMLS
- $56,9004 bd1 ba1.7k sqft848 N 8th Ave, Laurel, MS 39440For SaleMLS ID #148617, G Lee Boyette, SRS, Woodland Realty, Inc. HSMLS
- $119,5003 bd2 ba1.2k sqft303 Mittie St, Collins, MS 39428For SaleMLS ID #148278, Craig Sanford, B & Co Realty. HSMLS
- $59,9004 bd2 ba1.8k sqft201 W Kingston St, Laurel, MS 39440For SaleMLS ID #146965, Philip Gattuso, Southern Property Group, LLC. HSMLS
