Welcome to your dream home, where comfortable living and entertaining seamlessly converge. As you step inside, you'll be welcomed by a spacious open-concept living room that seamlessly transitions into the kitchen, creating the perfect space for gatherings. Privacy and comfort are prioritized with the thoughtfully planned split floor plan, boasting 3 bedrooms and 2 bathrooms. A separate utility room adds convenience to your daily routines, while a spacious pantry provides ample storage for kitchen essentials. Retreat to the primary bedroom and ensuite bath, your personal oasis. The ensuite bath features a luxurious walk-in shower and a large soaking tub, inviting you to unwind and relax after a long day. Outside, the beautiful curb appeal beckons with a sodded front yard accented by river stone. Out back a covered concrete patio awaits, ideal for hosting friends and family and enjoying the outdoors in any weather. Don't miss the chance to make this exceptional property your own!
Sold
Price Unknown
309 Lollipop Trl, Abilene, TX 79602
3beds
1,349sqft
Single Family Residence
Built in 2010
7,448 Square Feet Lot
$263,300 Zestimate®
$--/sqft
$2,702 Estimated rent
Home value
$263,300
$250,000 - $276,000
$2,702/mo
Zestimate® history
Owner options
List your home for rent
$2,702/mo
Rent Zestimate®
Find your next renter with Zillow Rental Manager. Plus, with online applications, you can quickly screen prospective tenants – for free.
$2,702/mo
Rent Zestimate®
Refinance and save
Refinancing to a lower rate could help reduce your monthly payments and save thousands over the life of the loan.
Explore your selling options
Work with a Zillow partner agent
Leverage their expertise and Zillow's premium Showcase listings to get your home seen by more buyers.
Get startedList with your own agent
Get your home in front of millions of buyers by listing it on Zillow.
Learn how to do itSell it yourself
Take full control of how buyers see your home on Zillow by listing For Sale by Owner (FSBO).
List your homeWhat's special
Zillow last checked:
Listing updated:
Listed by:
Lexi DeLuca 0816289 325-691-1410,
Berkshire Hathaway HS Stovall 325-691-1410
Bought with:
Britney Tucker
ACR-ANN CARR REALTORS
Source: NTREIS,MLS#: 20615427
Facts & features
Interior
Bedrooms & bathrooms
- Bedrooms: 3
- Bathrooms: 2
- Full bathrooms: 2
Primary bedroom
- Features: Dual Sinks, En Suite Bathroom, Walk-In Closet(s)
- Level: First
- Dimensions: 12 x 12
Bedroom
- Features: Ceiling Fan(s)
- Level: First
- Dimensions: 10 x 9
Bedroom
- Features: Ceiling Fan(s)
- Level: First
- Dimensions: 9 x 9
Kitchen
- Features: Breakfast Bar, Built-in Features, Eat-in Kitchen, Granite Counters, Pantry
- Level: First
- Dimensions: 18 x 11
Living room
- Features: Fireplace
- Level: First
- Dimensions: 18 x 14
Utility room
- Features: Built-in Features, Utility Room
- Level: First
- Dimensions: 5 x 4
Heating
- Central, Electric, Fireplace(s)
Cooling
- Central Air, Ceiling Fan(s), Electric
Appliances
- Included: Dishwasher, Electric Range, Disposal, Refrigerator
- Laundry: Washer Hookup, Electric Dryer Hookup, Laundry in Utility Room
Features
- Eat-in Kitchen, Granite Counters, Pantry
- Flooring: Carpet, Tile
- Has basement: No
- Number of fireplaces: 1
- Fireplace features: Living Room, Wood Burning
Interior area
- Total interior livable area: 1,349 sqft
Property
Parking
- Total spaces: 2
- Parking features: Garage Faces Front, Garage
- Attached garage spaces: 2
Features
- Levels: One
- Stories: 1
- Patio & porch: Patio, Covered
- Pool features: None
- Fencing: Back Yard
Lot
- Size: 7,448 Square Feet
- Features: Back Yard, Interior Lot, Lawn, Landscaped
Details
- Parcel number: 115402
Construction
Type & style
- Home type: SingleFamily
- Architectural style: Detached
- Property subtype: Single Family Residence
Materials
- Brick
- Foundation: Slab
- Roof: Composition
Condition
- Year built: 2010
Utilities & green energy
- Sewer: Public Sewer
- Water: Public
- Utilities for property: Electricity Connected, Sewer Available, Water Available
Community & HOA
Community
- Features: Community Mailbox
- Security: Security System, Carbon Monoxide Detector(s), Smoke Detector(s)
- Subdivision: Parkside Place Sub
HOA
- Has HOA: No
Location
- Region: Abilene
Financial & listing details
- Tax assessed value: $235,370
- Annual tax amount: $5,037
- Date on market: 5/20/2024
- Cumulative days on market: 6 days
- Listing terms: Cash,Conventional,FHA,VA Loan
- Electric utility on property: Yes
- Road surface type: Asphalt
Price history
| Date | Event | Price |
|---|---|---|
| 7/12/2024 | Sold | -- |
Source: NTREIS #20615427 Report a problem | ||
| 5/22/2024 | Pending sale | $245,000$182/sqft |
Source: BHHS broker feed #20615427 Report a problem | ||
| 5/21/2024 | Contingent | $245,000$182/sqft |
Source: NTREIS #20615427 Report a problem | ||
| 5/15/2024 | Listed for sale | $245,000+77.5%$182/sqft |
Source: NTREIS #20615427 Report a problem | ||
| 11/17/2011 | Listing removed | $138,000$102/sqft |
Source: iseemedia #11508107 Report a problem | ||
| 9/9/2011 | Price change | $138,000+2.3%$102/sqft |
Source: iseemedia #11508107 Report a problem | ||
| 5/7/2011 | Price change | $134,900-2.2%$100/sqft |
Source: Coldwell Banker Panian and Mash, REALTORS #11508107 Report a problem | ||
| 11/26/2010 | Listed for sale | $138,000$102/sqft |
Source: Coldwell Banker Panian and Mash, REALTORS #11508107 Report a problem | ||
Public tax history
| Year | Property taxes | Tax assessment |
|---|---|---|
| 2025 | $3,588 -16.3% | $235,370 +1% |
| 2024 | $4,287 +24.4% | $232,962 +9.3% |
| 2023 | $3,446 -11.7% | $213,114 +10% |
| 2022 | $3,902 | $193,740 +10% |
| 2021 | -- | $176,127 +4.3% |
| 2020 | $3,826 +0.6% | $168,806 +2.1% |
| 2019 | $3,805 +16.2% | $165,388 +2.3% |
| 2018 | $3,275 | $161,745 +7.6% |
| 2017 | $3,275 +4.6% | $150,271 +0.4% |
| 2016 | $3,132 +9.7% | $149,636 0% |
| 2015 | $2,856 | $149,662 +5.6% |
| 2014 | $2,856 | $141,743 +0.2% |
| 2013 | -- | $141,447 +1.4% |
| 2012 | -- | $139,431 +320.7% |
| 2011 | -- | $33,146 |
Find assessor info on the county website
Neighborhood: Loop 322 East
Nearby homes
- $281,3003 bd2 ba1.5k sqft301 Lollipop Trl, Abilene, TX 79602Off Market
- $--3 bd2 ba1.3k sqft317 Lollipop Trl, Abilene, TX 79602Sold

- $275,1003 bd3 ba1.4k sqft310 Miss Ellie Ln, Abilene, TX 79602Off Market

- $--3 bd2 ba1.2k sqft325 Lollipop Trl, Abilene, TX 79602Sold
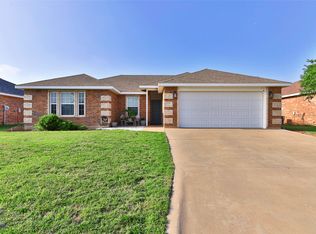
- $279,3003 bd2 ba1.4k sqft302 Miss Ellie Ln, Abilene, TX 79602Off Market
- $267,2003 bd2 ba1.4k sqft318 Miss Ellie Ln, Abilene, TX 79602Off Market
- $270,0003 bd2 ba1.4k sqft326 Miss Ellie Ln, Abilene, TX 79602Off Market
- $278,0003 bd2 ba1.4k sqft310 Lollipop Trl, Abilene, TX 79602Off Market
Nearby schools
GreatSchools rating
- 9/10Wylie East Elementary SchoolGrades: K-3Distance: 0.7 mi
- 8/10Wylie East Junior High SchoolGrades: 6-8Distance: 0.5 mi
- 7/10Wylie High SchoolGrades: 9-12Distance: 3.8 mi
Schools provided by the listing agent
- Elementary: Wylie East
- High: Wylie
- District: Wylie ISD, Taylor Co.
Source: NTREIS. This data may not be complete. We recommend contacting the local school district to confirm school assignments for this home.
- Texas
- Taylor County
- Abilene
- 79602
- Loop 322 East
- 309 Lollipop Trl
Nearby cities
Nearby neighborhoods
Nearby zip codes
Other Abilene Topics
