Discover this well-maintained 3-bedroom, 2-bathroom gem in the desirable Wylie East school district of Abilene, TX. Just moments from the serene Kirby Lake, this residence offers a unique blend of comfort and convenience perfect for those seeking a tranquil lifestyle combined with modern amenities.
Step inside to a thoughtfully designed split-bedroom floor plan that ensures privacy and functionality. The spacious living area serves as the heart of the home, featuring a cozy wood-burning fireplace that's perfect for chilly evenings or family gatherings. Adjacent to the living space is the open kitchen, boasting custom cabinetry, ample counter space, and a separate pantry that caters to your culinary storage needs.
The master suite is a private haven within the home. It includes an ensuite bath equipped with a double vanity, a refreshing shower, and a luxurious jetted soaking tub. Two generous walk-in closets offer abundant storage for personal belongings, ensuring everything has its place.
Exterior features add to the home's charm with a covered back patio that provides an ideal space for outdoor dining or peaceful relaxation. The fenced yard offers both privacy and security, perfect for outdoor activities or gardening endeavors.
This property also includes a roomy 2-car garage, offering additional storage solutions for vehicles and tools. Situated in a peaceful neighborhood yet conveniently close to city amenities, this residence provides a rare opportunity to experience the best of both worlds.
Sold
Price Unknown
317 Lollipop Trl, Abilene, TX 79602
3beds
1,364sqft
Single Family Residence
Built in 2010
7,448 Square Feet Lot
$257,100 Zestimate®
$--/sqft
$2,459 Estimated rent
Home value
$257,100
$239,000 - $278,000
$2,459/mo
Zestimate® history
Owner options
List your home for rent
$2,459/mo
Rent Zestimate®
Find your next renter with Zillow Rental Manager. Plus, with online applications, you can quickly screen prospective tenants – for free.
$2,459/mo
Rent Zestimate®
Refinance and save
Refinancing to a lower rate could help reduce your monthly payments and save thousands over the life of the loan.
Explore your selling options
Work with a Zillow partner agent
Leverage their expertise and Zillow's premium Showcase listings to get your home seen by more buyers.
Get startedList with your own agent
Get your home in front of millions of buyers by listing it on Zillow.
Learn how to do itSell it yourself
Take full control of how buyers see your home on Zillow by listing For Sale by Owner (FSBO).
List your homeWhat's special
Cozy wood-burning fireplaceFenced yardSplit-bedroom floor planOpen kitchenCovered back patioGenerous walk-in closetsLuxurious jetted soaking tub
Zillow last checked:
Listing updated:
Listed by:
Kristen Kyker 0621429 325-668-4407,
Coldwell Banker Apex, REALTORS 325-690-4000,
Lisa Sanders 0680637 325-660-7175,
Coldwell Banker Apex, REALTORS
Bought with:
Rebecca Huff
Berkshire Hathaway HS Stovall
Source: NTREIS,MLS#: 20918308
Facts & features
Interior
Bedrooms & bathrooms
- Bedrooms: 3
- Bathrooms: 2
- Full bathrooms: 2
Primary bedroom
- Level: First
- Dimensions: 12 x 14
Bedroom
- Level: First
- Dimensions: 10 x 10
Bedroom
- Level: First
- Dimensions: 11 x 10
Kitchen
- Level: First
- Dimensions: 12 x 8
Living room
- Level: First
- Dimensions: 16 x 18
Utility room
- Level: First
- Dimensions: 5 x 6
Heating
- Central, Electric
Cooling
- Central Air, Ceiling Fan(s), Electric
Appliances
- Included: Dishwasher, Electric Range, Disposal, Microwave
- Laundry: Laundry in Utility Room
Features
- High Speed Internet, Cable TV
- Flooring: Carpet, Ceramic Tile
- Has basement: No
- Number of fireplaces: 1
- Fireplace features: Wood Burning
Interior area
- Total interior livable area: 1,364 sqft
Property
Parking
- Total spaces: 2
- Parking features: Driveway, Garage
- Attached garage spaces: 2
- Has uncovered spaces: Yes
Features
- Levels: One
- Stories: 1
- Patio & porch: Covered
- Pool features: None
- Fencing: Wood
Lot
- Size: 7,448 Square Feet
- Features: Interior Lot, Landscaped
Details
- Parcel number: 115403
Construction
Type & style
- Home type: SingleFamily
- Architectural style: Traditional,Detached
- Property subtype: Single Family Residence
Materials
- Brick
- Foundation: Slab
- Roof: Composition
Condition
- Year built: 2010
Utilities & green energy
- Sewer: Public Sewer
- Water: Public
- Utilities for property: Sewer Available, Water Available, Cable Available
Community & HOA
Community
- Subdivision: Parkside Place Sub
HOA
- Has HOA: No
Location
- Region: Abilene
Financial & listing details
- Tax assessed value: $235,329
- Annual tax amount: $5,727
- Date on market: 5/16/2025
- Cumulative days on market: 32 days
- Listing terms: Cash,Conventional,FHA,VA Loan
Price history
| Date | Event | Price |
|---|---|---|
| 7/23/2025 | Sold | -- |
Source: NTREIS #20918308 Report a problem | ||
| 7/23/2025 | Listed for sale | $235,000$172/sqft |
Source:  Coldwell Banker Apex, Realtors #20918308 Report a problem Coldwell Banker Apex, Realtors #20918308 Report a problem | ||
| 6/18/2025 | Pending sale | $235,000$172/sqft |
Source: Coldwell Banker Apex, Realtors #20918308 Report a problem | ||
| 6/18/2025 | Contingent | $235,000$172/sqft |
Source: NTREIS #20918308 Report a problem | ||
| 5/16/2025 | Listed for sale | $235,000+86.7%$172/sqft |
Source: NTREIS #20918308 Report a problem | ||
| 2/24/2011 | Listing removed | $125,900$92/sqft |
Source: Buyer Source, REALTORS #11411132 Report a problem | ||
| 1/28/2011 | Price change | $125,900-2.7%$92/sqft |
Source: Buyer Source, REALTORS #11411132 Report a problem | ||
| 11/28/2010 | Listed for sale | $129,400$95/sqft |
Source: Buyer Source, REALTORS #11411132 Report a problem | ||
Public tax history
| Year | Property taxes | Tax assessment |
|---|---|---|
| 2025 | $3,882 -9.4% | $235,329 +1.1% |
| 2024 | $4,283 +23.8% | $232,811 +8.9% |
| 2023 | $3,459 -11.8% | $213,690 +10% |
| 2022 | $3,921 | $194,264 +13.8% |
| 2021 | -- | $170,719 +4.5% |
| 2020 | $3,384 +6.2% | $163,429 +10% |
| 2019 | $3,188 +9.3% | $148,572 +2.2% |
| 2018 | $2,917 | $145,356 +7.5% |
| 2017 | $2,917 +4.6% | $135,241 +0.4% |
| 2016 | $2,789 -2.3% | $134,729 +0.6% |
| 2015 | $2,853 | $133,969 +5.5% |
| 2014 | $2,853 | $127,040 +0.2% |
| 2013 | -- | $126,824 +1.4% |
| 2012 | -- | $125,073 -9.5% |
| 2011 | -- | $138,243 |
Find assessor info on the county website
Neighborhood: Loop 322 East
Nearby homes
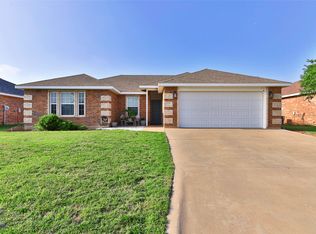
- $--3 bd2 ba1.2k sqft325 Lollipop Trl, Abilene, TX 79602Sold
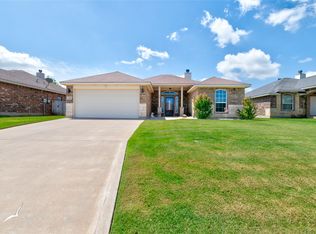
- $--3 bd2 ba1.3k sqft309 Lollipop Trl, Abilene, TX 79602Sold
- $268,1003 bd2 ba1.4k sqft318 Miss Ellie Ln, Abilene, TX 79602Off Market
- $281,3003 bd2 ba1.5k sqft301 Lollipop Trl, Abilene, TX 79602Off Market
- $--3 bd2 ba1.4k sqft333 Lollipop Trl, Abilene, TX 79602Sold
- $270,0003 bd2 ba1.4k sqft326 Miss Ellie Ln, Abilene, TX 79602Off Market
- $275,1003 bd3 ba1.4k sqft310 Miss Ellie Ln, Abilene, TX 79602Off Market
- $--3 bd2 ba1.4k sqft334 Miss Ellie Ln, Abilene, TX 79602Sold
Nearby schools
GreatSchools rating
- 9/10Wylie East Elementary SchoolGrades: K-3Distance: 0.7 mi
- 8/10Wylie East Junior High SchoolGrades: 6-8Distance: 0.5 mi
- 7/10Wylie High SchoolGrades: 9-12Distance: 3.8 mi
Schools provided by the listing agent
- Elementary: Wylie East
- High: Wylie
- District: Wylie ISD, Taylor Co.
Source: NTREIS. This data may not be complete. We recommend contacting the local school district to confirm school assignments for this home.
- Texas
- Taylor County
- Abilene
- 79602
- Loop 322 East
- 317 Lollipop Trl
Nearby cities
Nearby neighborhoods
Nearby zip codes
Other Abilene Topics
