Welcome to this beautifully maintained 3-bedroom, 2-bathroom home that perfectly combines comfort, style, and functionality. The open floor plan creates a seamless flow between the living, dining, and kitchen areas—ideal for entertaining or relaxing with family. Large windows fill the home with natural light, highlighting the clean lines and spacious layout. The primary suite offers a peaceful retreat with a private ensuite bathroom featuring a large soaker tub, separate shower, double sinks and a large custom closet. While the additional bedrooms provide ample space for family, guests, or a home office. The house also offers five storage closets providing abundant space for organization and convenience. Step outside to your own backyard oasis, featuring a sparkling pool and a well-kept outdoor area perfect for gatherings or quiet evenings under the stars.
This move-in ready home has been lovingly cared for and offers both charm and convenience—an exceptional opportunity for anyone seeking a blend of indoor comfort and outdoor enjoyment.
All appliances will convey with the house, including the stainless steel refrigerator, washer and dryer. New roof!
Sold
Price Unknown
334 Miss Ellie Ln, Abilene, TX 79602
3beds
1,437sqft
Single Family Residence
Built in 2011
7,405 Square Feet Lot
$276,200 Zestimate®
$--/sqft
$2,494 Estimated rent
Home value
$276,200
$257,000 - $296,000
$2,494/mo
Zestimate® history
Owner options
List your home for rent
$2,494/mo
Rent Zestimate®
Find your next renter with Zillow Rental Manager. Plus, with online applications, you can quickly screen prospective tenants – for free.
$2,494/mo
Rent Zestimate®
Refinance and save
Refinancing to a lower rate could help reduce your monthly payments and save thousands over the life of the loan.
Explore your selling options
Work with a Zillow partner agent
Leverage their expertise and Zillow's premium Showcase listings to get your home seen by more buyers.
Get startedList with your own agent
Get your home in front of millions of buyers by listing it on Zillow.
Learn how to do itSell it yourself
Take full control of how buyers see your home on Zillow by listing For Sale by Owner (FSBO).
List your homeWhat's special
Sparkling poolOpen floor planBackyard oasisWell-kept outdoor areaLarge custom closetLarge windowsNatural light
Zillow last checked:
Listing updated:
Listed by:
Simone Hester 0747637 888-519-7431,
eXp Realty LLC 888-519-7431
Bought with:
Janet Batiste
JBAT REALTY GROUP LLC
Source: NTREIS,MLS#: 21086256
Facts & features
Interior
Bedrooms & bathrooms
- Bedrooms: 3
- Bathrooms: 2
- Full bathrooms: 2
Primary bedroom
- Features: Closet Cabinetry, Ceiling Fan(s), Dual Sinks, En Suite Bathroom, Garden Tub/Roman Tub, Separate Shower, Walk-In Closet(s)
- Level: First
- Dimensions: 11 x 10
Living room
- Features: Ceiling Fan(s), Fireplace
- Level: First
- Dimensions: 18 x 15
Heating
- Central, Electric
Cooling
- Central Air, Ceiling Fan(s), Electric
Appliances
- Included: Dryer, Dishwasher, Electric Range, Electric Water Heater, Disposal, Microwave, Refrigerator, Washer
- Laundry: Washer Hookup, Electric Dryer Hookup, Laundry in Utility Room
Features
- Chandelier, Decorative/Designer Lighting Fixtures, Eat-in Kitchen, Granite Counters, High Speed Internet, Kitchen Island, Open Floorplan, Cable TV
- Flooring: Carpet, Ceramic Tile
- Windows: Window Coverings
- Has basement: No
- Number of fireplaces: 1
- Fireplace features: Living Room, Wood Burning
Interior area
- Total interior livable area: 1,437 sqft
Property
Parking
- Total spaces: 2
- Parking features: Additional Parking, Driveway
- Attached garage spaces: 2
- Has uncovered spaces: Yes
Features
- Levels: One
- Stories: 1
- Patio & porch: Awning(s), Rear Porch, Front Porch, Covered, Deck
- Exterior features: Deck
- Pool features: Above Ground, Outdoor Pool, Pool
- Fencing: Wood
Lot
- Size: 7,405 Square Feet
Details
- Parcel number: 115420
Construction
Type & style
- Home type: SingleFamily
- Architectural style: Traditional,Detached
- Property subtype: Single Family Residence
Materials
- Brick, Rock, Stone
- Foundation: Slab
- Roof: Shingle
Condition
- Year built: 2011
Utilities & green energy
- Sewer: Public Sewer
- Water: Public
- Utilities for property: Sewer Available, Water Available, Cable Available
Community & HOA
Community
- Subdivision: Parkside Place Sub
HOA
- Has HOA: No
Location
- Region: Abilene
Financial & listing details
- Tax assessed value: $248,085
- Annual tax amount: $6,103
- Date on market: 10/15/2025
- Cumulative days on market: 95 days
- Listing terms: Cash,Conventional,FHA,VA Loan
Price history
| Date | Event | Price |
|---|---|---|
| 11/12/2025 | Sold | -- |
Source: NTREIS #21086256 Report a problem | ||
| 10/27/2025 | Pending sale | $269,900$188/sqft |
Source: NTREIS #21086256 Report a problem | ||
| 10/17/2025 | Contingent | $269,900$188/sqft |
Source: NTREIS #21086256 Report a problem | ||
| 10/15/2025 | Listed for sale | $269,900-1.1%$188/sqft |
Source: NTREIS #21086256 Report a problem | ||
| 10/1/2025 | Listing removed | $273,000$190/sqft |
Source: NTREIS #20925396 Report a problem | ||
| 8/5/2025 | Listed for sale | $273,000$190/sqft |
Source: NTREIS #20925396 Report a problem | ||
| 6/21/2025 | Pending sale | $273,000$190/sqft |
Source: NTREIS #20925396 Report a problem | ||
| 6/11/2025 | Contingent | $273,000$190/sqft |
Source: NTREIS #20925396 Report a problem | ||
| 5/21/2025 | Price change | $273,000-2.5%$190/sqft |
Source: NTREIS #20925396 Report a problem | ||
| 5/6/2025 | Listed for sale | $279,900+24.4%$195/sqft |
Source: NTREIS #20925396 Report a problem | ||
| 7/24/2021 | Listing removed | -- |
Source:  RE/MAX International Report a problem RE/MAX International Report a problem | ||
| 6/12/2021 | Pending sale | $225,000$157/sqft |
Source: NTREIS #14580799 Report a problem | ||
| 6/3/2021 | Listing removed | -- |
Source: RE/MAX International Report a problem | ||
| 5/21/2021 | Pending sale | $225,000$157/sqft |
Source: RE/MAX International #14580799 Report a problem | ||
| 5/19/2021 | Listed for sale | $225,000+32.4%$157/sqft |
Source: NTREIS #14580799 Report a problem | ||
| 6/22/2015 | Sold | -- |
Source: Agent Provided Report a problem | ||
| 5/14/2015 | Pending sale | $170,000$118/sqft |
Source: PARKER COUNTY REALTY #13148557 Report a problem | ||
| 5/11/2015 | Listed for sale | $170,000+15.5%$118/sqft |
Source: PARKER COUNTY REALTY #13148557 Report a problem | ||
| 1/5/2012 | Listing removed | $147,200$102/sqft |
Source: Keller Williams - Plano #11674202 Report a problem | ||
| 12/25/2011 | Pending sale | $147,200$102/sqft |
Source: Keller Williams - Plano #11674202 Report a problem | ||
| 5/22/2011 | Listed for sale | $147,200$102/sqft |
Source: Coldwell Banker Panian and Mash, REALTORS #11596198 Report a problem | ||
Public tax history
| Year | Property taxes | Tax assessment |
|---|---|---|
| 2025 | $4,182 -7.5% | $248,085 +2.1% |
| 2024 | $4,520 +14.5% | $242,917 +2.5% |
| 2023 | $3,948 -11.1% | $237,019 +9% |
| 2022 | $4,442 | $217,466 +14.1% |
| 2021 | -- | $190,627 +4.5% |
| 2020 | $4,160 +1.6% | $182,409 +3.1% |
| 2019 | $4,093 +17.5% | $176,932 +2.4% |
| 2018 | $3,482 | $172,760 +8.7% |
| 2017 | $3,482 -9% | $158,944 +0.2% |
| 2016 | $3,825 +31.1% | $158,615 +3.8% |
| 2015 | $2,918 | $152,814 +5.6% |
| 2014 | $2,918 | $144,673 +0.2% |
| 2013 | -- | $144,368 +1.4% |
| 2012 | -- | $142,309 |
Find assessor info on the county website
Neighborhood: Loop 322 East
Nearby homes
- $270,0003 bd2 ba1.4k sqft326 Miss Ellie Ln, Abilene, TX 79602Off Market
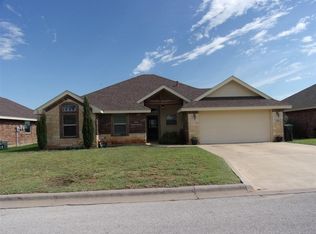
- $267,1003 bd2 ba1.4k sqft342 Miss Ellie Ln, Abilene, TX 79602Off Market

- $--3 bd2 ba1.4k sqft333 Lollipop Trl, Abilene, TX 79602Sold

- $268,1003 bd2 ba1.4k sqft318 Miss Ellie Ln, Abilene, TX 79602Off Market
- $--3 bd2 ba1.2k sqft325 Lollipop Trl, Abilene, TX 79602Sold
- $298,3003 bd2 ba1.8k sqft341 Lollipop Trl, Abilene, TX 79602Off Market
- $259,3003 bd2 ba1.4k sqft350 Miss Ellie Ln, Abilene, TX 79602Off Market
- $--3 bd2 ba1.3k sqft317 Lollipop Trl, Abilene, TX 79602Sold
Nearby schools
GreatSchools rating
- 9/10Wylie East Elementary SchoolGrades: K-3Distance: 0.7 mi
- 8/10Wylie East Junior High SchoolGrades: 6-8Distance: 0.5 mi
- 7/10Wylie High SchoolGrades: 9-12Distance: 3.8 mi
Schools provided by the listing agent
- Elementary: Wylie East
- High: Wylie
- District: Wylie ISD, Taylor Co.
Source: NTREIS. This data may not be complete. We recommend contacting the local school district to confirm school assignments for this home.
- Texas
- Taylor County
- Abilene
- 79602
- Loop 322 East
- 334 Miss Ellie Ln
Nearby cities
Nearby neighborhoods
Nearby zip codes
Other Abilene Topics
