Skip main navigation
Closed
  • $739,900

    309 McDaniel Pl, Canton, GA 30115

    4beds
    3,340sqft
    Single Family Residence, Residential
    Built in 2020
    7,840.8 Square Feet Lot
    $746,100 Zestimate®
    $222/sqft
    $3,400 Estimated rent

    Home value

    $746,100

    $701,000 - $798,000

    $3,400/mo

    Zestimate® history
    Loading
    Loading...

    Owner options

    List your home for rent

    $3,400/mo

    Rent Zestimate®

    Find your next renter with Zillow Rental Manager. Plus, with online applications, you can quickly screen prospective tenants – for free.

    Learn more

    $3,400/mo

    Rent Zestimate®

    Refinance and save

    $4,627/mo

    Est. payment

    Refinancing to a lower rate could help reduce your monthly payments and save thousands over the life of the loan.

    See today's rates

    $4,627/mo

    Est. payment

    Explore your selling options

    Work with a Zillow partner agent

    Leverage their expertise and Zillow's premium Showcase listings to get your home seen by more buyers.

    Get started

    List with your own agent

    Get your home in front of millions of buyers by listing it on Zillow.

    Learn how to do it

    Sell it yourself

    Take full control of how buyers see your home on Zillow by listing For Sale by Owner (FSBO).

    List your home

    What's special


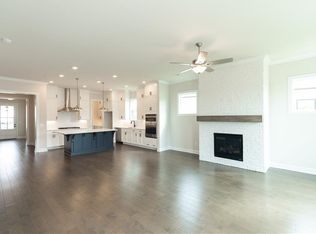
    Welcome to 309 McDaniel Place, a beautifully upgraded home in the sought-after gated community of Idylwilde.This meticulously maintained 4-bedroom, 4-bathroom residence offers an ideal layout with the primary suite and a guest bedroom with walk-in closet on the main level. The primary suite features hardwood floors, a spa-like bath with double vanities, a spacious walk-in shower, and a large custom closet. The main level boasts an open-concept kitchen with quartz countertops, gas range, island with breakfast bar, and room for a table in your breakfast nook—perfect for entertaining. You'll love the inviting family room with built-ins and fireplace, the elegant dining room with chandelier, and the screened porch that leads to an extended back deck with gas line for grilling. Below, enjoy a covered patio overlooking the pond with access to scenic walking trails. Upstairs offers a bonus room with hardwood floors, a third bedroom with full bath, and excellent storage, including a cedar closet and walk-in attic. The finished terrace level includes a second family room with an electric fireplace, a fourth bedroom, full bath with steam shower, and a flexible space ideal for a home gym, office, or game room. Additional features include luxury vinyl plank flooring, custom built-ins, quartz counters with microwave nook, stair lighting, and an unfinished storage area with utility sink. Upgrades throughout the home include:     •    Quartz countertops in all bathrooms and kitchen     •    Board and batten accents in bathrooms and Shiplap in the Foyer     •    Dimmer switches and designer lighting throughout     •    Remote-controlled shades in dining, living, and master     •    Closet organizers in every room     •    Upgraded Wi-Fi (Control 4 system) and security system     •    Garage lighting, shelving, and storage enhancements Enjoy Idylwilde’s resort-style amenities, including a clubhouse, pool, fire pit, community garden, and walking trail. This home is a perfect blend of thoughtful design, high-end finishes, and modern convenience in one of the area’s most charming and active communities.

    Zillow last checked:

    Listing updated:

    Listing Provided by:

    Molly McGrory,

    RE/MAX Town and Country 770-596-6599

    Bought with:

    Lindy Linton, 414206

    Keller Williams Realty Atl North

    Source: FMLS GA,MLS#: 7593957MLS Logo

    Facts & features

    Interior

    Bedrooms & bathrooms
    • Bedrooms: 4
    • Bathrooms: 4
    • Full bathrooms: 4
    • Main level bathrooms: 2
    • Main level bedrooms: 2
    Primary bedroom
    • Features: Master on Main, Roommate Floor Plan, Split Bedroom Plan
    • Level: Master on Main, Roommate Floor Plan, Split Bedroom Plan
    Bedroom
    • Features: Master on Main, Roommate Floor Plan, Split Bedroom Plan
    Primary bathroom
    • Features: Double Vanity, Shower Only
    Dining room
    • Features: Open Concept, Seats 12+
    Kitchen
    • Features: Breakfast Bar, Breakfast Room, Cabinets White, Kitchen Island, Pantry Walk-In, Stone Counters, View to Family Room
    Heating
    • Forced Air, Natural Gas, Zoned
    Cooling
    • Ceiling Fan(s), Central Air, Zoned
    Appliances
    • Included: Dishwasher, Disposal, Gas Range, Microwave, Range Hood
    • Laundry: Laundry Room, Main Level
    Features
    • Beamed Ceilings, Bookcases, Crown Molding, Entrance Foyer, High Ceilings 10 ft Main, High Speed Internet, Smart Home, Walk-In Closet(s), Other
    • Flooring: Hardwood, Luxury Vinyl, Tile
    • Windows: Insulated Windows, Window Treatments, Wood Frames
    • Basement: Daylight,Exterior Entry,Finished,Finished Bath,Full,Interior Entry
    • Number of fireplaces: 2
    • Fireplace features: Basement, Blower Fan, Factory Built, Family Room, Glass Doors
    • Common walls with other units/homes: No Common Walls
    Interior area
    • Total structure area: 3,340
    • Total interior livable area: 3,340 sqft

    Property

    Parking
    • Total spaces: 2
    • Parking features: Driveway, Garage, Garage Door Opener, Garage Faces Front, Kitchen Level
    • Garage spaces: 2
    • Has uncovered spaces: Yes
    Accessibility
    • Accessibility features: None
    Features
    • Levels: One and One Half
    • Stories: 1
    • Patio & porch: Covered, Front Porch, Patio, Rear Porch, Screened
    • Exterior features: Garden
    • Pool features: None
    • Spa features: None
    • Fencing: None
    • Has view: Yes
    • View description: Neighborhood, Park/Greenbelt, Trees/Woods
    • Waterfront features: None
    • Body of water: None
    Lot
    • Size: 7,840 sqft
    • Dimensions: 55x112x92x112
    • Features: Front Yard, Landscaped, Rectangular Lot, Sprinklers In Front, Sprinklers In Rear, Wooded
    Details
    • Additional structures: None
    • Parcel number: 15N26K 046
    • Other equipment: Irrigation Equipment
    • Horse amenities: None

    Construction

    Type & style
    • Home type: SingleFamily
    • Architectural style: Craftsman,Farmhouse,Ranch
    • Property subtype: Single Family Residence, Residential
    Materials
    • Brick, Cement Siding
    • Foundation: Concrete Perimeter
    • Roof: Composition
    Condition
    • Resale
    • New construction: No
    • Year built: 2020

    Utilities & green energy

    • Electric: 110 Volts
    • Sewer: Public Sewer
    • Water: Public
    • Utilities for property: Cable Available, Electricity Available, Natural Gas Available, Phone Available, Sewer Available, Underground Utilities, Water Available
    Green energy
    • Energy efficient items: None
    • Energy generation: None

    Community & neighborhood

    Security
    • Security features: Carbon Monoxide Detector(s), Secured Garage/Parking, Security Gate, Security System Leased, Smoke Detector(s)
    Community
    • Community features: Clubhouse, Curbs, Gated, Homeowners Assoc, Near Schools, Near Shopping, Near Trails/Greenway, Park, Pickleball
    Location
    • Region: Canton
    • Subdivision: Idylwilde

    HOA & financial

    HOA
    • Has HOA: Yes
    • HOA fee: $215 monthly
    • Services included: Swim, Trash
    • Association phone: 404-907-2112

    Other

    Other facts
    • Road surface type: Paved

    Price history

    DateEventPrice
    9/10/2025Sold$739,900-1.3%$222/sqft
    Source: FMLS GA #7593957 Report a problem
    8/16/2025Pending sale$749,900$225/sqft
    Source: GAMLS #10539096 Report a problem
    7/29/2025Price change$749,900-3.2%$225/sqft
    Source: GAMLS #10539096 Report a problem
    7/7/2025Price change$774,900-3.1%$232/sqft
    Source: GAMLS #10539096 Report a problem
    6/7/2025Listed for sale$799,900+68.4%$239/sqft
    Source: FMLS GA #7593957 Report a problem
    9/22/2020Sold$475,000$142/sqft
    Source: Public Record Report a problem

    Public tax history

    YearProperty taxesTax assessment
    2025$1,744 -71.8%$266,000 +6.6%
    2024$6,190 +5.7%$249,640 +7%
    2023$5,859 +11.1%$233,320 +13.3%
    2022$5,275 -1.1%$205,880 +8.3%
    2021$5,335 +570.5%$190,120 +579%
    2020$796 $28,000
    2019$796 $28,000

    Find assessor info on the county website

    Neighborhood: 30115

    Nearby schools

    GreatSchools rating
    Schools provided by the listing agent
    • Elementary: Hickory Flat - Cherokee
    • Middle: Dean Rusk
    • High: Sequoyah

    Source: FMLS GA. This data may not be complete. We recommend contacting the local school district to confirm school assignments for this home.

    Get a cash offer in 3 minutes
    Find out how much your home could sell for in as little as 3 minutes with a no-obligation cash offer.
    Estimated market value
    $746,100
    Get a cash offer in 3 minutes
    Find out how much your home could sell for in as little as 3 minutes with a no-obligation cash offer.
    Estimated market value
    $746,100