Nestled in the beautiful Mission Ranch subdivision, this lovely home welcomes you with a charming courtyard, creating a welcoming entrance and a wonderful first impression. This 3-bedroom, 2.5-bath home offers just over 1,800 square feet of comfortable living space. Step inside to a light and bright living area that flows seamlessly into the dining space, creating a warm and welcoming setting for entertaining. An additional living space offers even more flexibility and could easily serve as a formal dining room, sitting area, or cozy gathering space. A beautiful pass-through gas fireplace connects the two living areas, adding warmth, character, and an inviting ambiance to both spaces. The spacious kitchen offers abundant cabinetry, tile countertops, stainless steel appliances, and generous counter space, providing plenty of room for meal prep and gatherings. A sliding glass door leads directly to the private backyard and covered patio, an ideal setting for entertaining, relaxing, or enjoying meals outdoors. Upstairs, you’ll find all three bedrooms, including a spacious primary suite that feels like its own private oasis. The ensuite bathroom features an oversized soaking tub, dual-sink vanity, and a large walk-in closet, creating a comfortable and relaxing retreat at the end of the day. Bonus features include an on-demand water heater, easy-maintenance landscaping, and a convenient pull-through garage, adding extra functionality and versatility to the property. With its spacious floor plan, inviting indoor and outdoor living spaces, and desirable Mission Ranch location, this wonderful home is ready to welcome its next owners. Don’t miss the opportunity to make it yours!
For sale
Listed by: Willow & Birch Realty, Inc • Heather Gorman • Contact: Heather.wbrealty@gmail.com
$452,900
309 Mission Serra Ter, Chico, CA 95926
3beds
1,803sqft
Single Family Residence
Built in 1995
3,920 Square Feet Lot
$449,500 Zestimate®
$251/sqft
$108/mo HOA
What's special
- 5 days
- 412
- 14
Likely to sell faster than
Zillow last checked:
Listing updated:
Listed by:
Heather Gorman DRE #02043356 Heather.wbrealty@gmail.com,
Willow & Birch Realty, Inc
Source: CRMLS,MLS#: SN26186930 Originating MLS: California Regional MLS
Originating MLS: California Regional MLSFacts & features
Interior
Bedrooms & bathrooms
- Bedrooms: 3
- Bathrooms: 3
- Full bathrooms: 2
- 1/2 bathrooms: 1
Rooms
- Room types: Bedroom, Family Room, Kitchen, Laundry, Living Room, Primary Bathroom, Primary Bedroom, Other, Utility Room, Dining Room
Primary bedroom
- Features: Primary Suite
Bedroom
- Features: All Bedrooms Up
Bathroom
- Features: Bathtub, Closet, Dual Sinks, Enclosed Toilet, Linen Closet, Tile Counters, Tub Shower, Walk-In Shower
Kitchen
- Features: Tile Counters
Other
- Features: Walk-In Closet(s)
Heating
- Central, Fireplace(s)
Cooling
- Central Air
Appliances
- Included: 6 Burner Stove, Dishwasher, Freezer, Disposal, Gas Range, Microwave, Refrigerator, Tankless Water Heater, Water To Refrigerator
- Laundry: Washer Hookup, Electric Dryer Hookup, Laundry Room
Features
- Ceiling Fan(s), Separate/Formal Dining Room, High Ceilings, Tile Counters, All Bedrooms Up, Primary Suite, Utility Room, Walk-In Closet(s)
- Flooring: Carpet, Laminate, Tile
- Doors: Sliding Doors
- Has fireplace: Yes
- Fireplace features: Family Room, Gas
- Common walls with other units/homes: No Common Walls
Interior area
- Total interior livable area: 1,803 sqft
Property
Parking
- Total spaces: 4
- Parking features: Door-Multi, Driveway, Garage
- Attached garage spaces: 2
- Uncovered spaces: 2
Features
- Levels: Two
- Stories: 2
- Entry location: 0
- Patio & porch: Rear Porch, Concrete, Covered
- Exterior features: Awning(s), Rain Gutters
- Pool features: None
- Spa features: None
- Fencing: Stucco Wall,Wood,Wrought Iron
- Has view: Yes
- View description: Neighborhood
Lot
- Size: 3,920 Square Feet
- Features: 0-1 Unit/Acre, Front Yard, Rocks, Sprinkler System
Details
- Parcel number: 006560094000
- Special conditions: Standard
Construction
Type & style
- Home type: SingleFamily
- Property subtype: Single Family Residence
Materials
- Stucco
- Roof: Clay
Condition
- Repairs Cosmetic
- New construction: No
- Year built: 1995
Utilities & green energy
- Electric: 220 Volts in Laundry
- Sewer: Private Sewer
- Water: Public
- Utilities for property: Electricity Connected, Natural Gas Connected, Sewer Connected, Water Connected
Community & HOA
Community
- Features: Storm Drain(s), Street Lights, Suburban, Sidewalks
- Security: Carbon Monoxide Detector(s), Smoke Detector(s)
HOA
- Has HOA: Yes
- Amenities included: Maintenance Front Yard, Trash
- HOA fee: $108 monthly
- HOA name: Genesee Jordan
- HOA phone: 530-809-4809
Location
- Region: Chico
Financial & listing details
- Price per square foot: $251/sqft
- Tax assessed value: $474,752
- Date on market: 8/28/2026
- Cumulative days on market: 5 days
- Listing terms: Cash,Conventional,FHA
- Inclusions: Regfrigerator
- Exclusions: Garage Refrigerator
Estimated market value
$449,500
$427,000 - $472,000
$2,230/mo
Price history
| Date | Event | Price |
|---|---|---|
| 8/28/2026 | Listed for sale | $452,900+5.3%$251/sqft |
Source:  CRMLS #SN26186930 Report a problem CRMLS #SN26186930 Report a problem | ||
| 2/4/2021 | Sold | $430,000+1.2%$238/sqft |
Source: Public Record Report a problem | ||
| 1/14/2021 | Pending sale | $425,000$236/sqft |
Source: Coldwell Banker/DuFour #SN20221530 Report a problem | ||
| 10/21/2020 | Listed for sale | $425,000+7.1%$236/sqft |
Source: Coldwell Banker/DuFour #SN20221530 Report a problem | ||
| 5/10/2019 | Sold | $397,000-0.5%$220/sqft |
Source: Public Record Report a problem | ||
| 4/22/2019 | Pending sale | $399,000$221/sqft |
Source: Chico Lifestyle Real Estate #SN19056611 Report a problem | ||
| 3/13/2019 | Listed for sale | $399,000+157.4%$221/sqft |
Source: Chico Lifestyle Real Estate #SN19056611 Report a problem | ||
| 12/6/1999 | Sold | $155,000-0.7%$86/sqft |
Source: Public Record Report a problem | ||
| 6/15/1999 | Sold | $156,024$87/sqft |
Source: Public Record Report a problem | ||
Public tax history
| Year | Property taxes | Tax assessment |
|---|---|---|
| 2026 | -- | $474,752 +2% |
| 2025 | $5,380 +6.6% | $465,444 +2% |
| 2024 | $5,046 +1.2% | $456,319 +2% |
| 2023 | $4,987 +1.6% | $447,372 +2% |
| 2022 | $4,907 +7.1% | $438,600 +7.2% |
| 2021 | $4,582 +0.3% | $409,134 +1% |
| 2020 | $4,569 +70.2% | $404,940 +70.7% |
| 2019 | $2,685 +1.9% | $237,221 +2% |
| 2018 | $2,636 +2.1% | $232,571 +2% |
| 2017 | $2,582 +9.6% | $228,012 +2% |
| 2016 | $2,357 +2.5% | $223,542 +1.5% |
| 2015 | $2,300 | $220,185 +2% |
| 2014 | $2,300 | $215,873 +0.5% |
| 2013 | -- | $214,898 +2% |
| 2012 | -- | $210,686 +2% |
| 2011 | -- | $206,556 +0.8% |
| 2010 | -- | $205,013 -0.2% |
| 2009 | -- | $205,501 +2% |
| 2008 | -- | $201,472 +2% |
| 2007 | -- | $197,523 +2% |
| 2006 | -- | $193,651 +2% |
| 2005 | -- | $189,855 +2% |
| 2004 | -- | $186,134 +1.9% |
| 2003 | -- | $182,723 +2% |
| 2002 | -- | $179,141 +2% |
| 2001 | -- | $175,629 |
Find assessor info on the county website
Monthly payment
Est. payment
Payment breakdown
Explore the cost of this home by adjusting the details. Changes won't be saved.Climate risks
Neighborhood: 95926

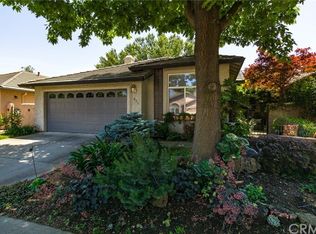

Similar homes
- $445,0003 bd2 ba1.4k sqft514 Mission Santa Fe Cir, Chico, CA 95926For Sale
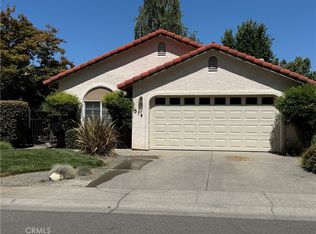 MLS ID #SN26159523, Julie Kincheloe, Jemm Realty. CRMLS
 - $515,0003 bd2 ba1.4k sqft515 Mission Santa Fe Cir, Chico, CA 95926For Sale
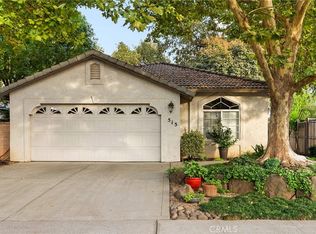 MLS ID #SN26183731, Jennifer Gruber, Keller Williams Realty Chico Area. CRMLS
 - $435,0003 bd2 ba1.6k sqft272 E 4th Ave, Chico, CA 95926For Sale
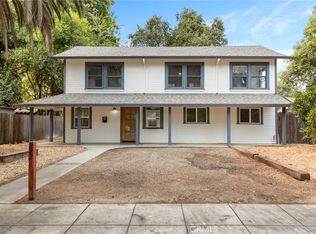 MLS ID #SN26191203, Sandy Stoner, Century 21 Select Real Estate, Inc.. CRMLS
 - $465,0003 bd3 ba2.1k sqft3154 Aloha Ln, Chico, CA 95973For Sale
 MLS ID #SN26183915, Joseph Grap, Century 21 Select Real Estate, Inc.. CRMLS
Local buyer's agents are ready to help
