Skip main navigation
Sold for $525,000
  • Listed by: Platinum Partners Real Estate • Becky Prater • Contact: 530-520-0308
    Bought with: Re/Max of Chico
    $525,000

    311 Mission Serra Ter, Chico, CA 95926

    3beds
    1,917sqft
    Single Family Residence
    Built in 1996
    6,098 Square Feet Lot
    $523,800 Zestimate®
    $274/sqft
    $2,224 Estimated rent

    Home value

    $523,800

    $487,000 - $560,000

    $2,224/mo

    Zestimate® history
    Loading
    Loading...

    Owner options

    List your home for rent

    $2,224/mo

    Rent Zestimate®

    Find your next renter with Zillow Rental Manager. Plus, with online applications, you can quickly screen prospective tenants – for free.

    Learn more

    $2,224/mo

    Rent Zestimate®

    Refinance and save

    $3,435/mo

    Est. payment

    Refinancing to a lower rate could help reduce your monthly payments and save thousands over the life of the loan.

    See today's rates

    $3,435/mo

    Est. payment

    Explore your selling options

    Work with a Zillow partner agent

    Leverage their expertise and Zillow's premium Showcase listings to get your home seen by more buyers.

    Get started

    List with your own agent

    Get your home in front of millions of buyers by listing it on Zillow.

    Learn how to do it

    Sell it yourself

    Take full control of how buyers see your home on Zillow by listing For Sale by Owner (FSBO).

    List your home

    What's special

    Gated front courtyardSpacious en-suite bathroomGenerous walk-in closetThree well-appointed bedroomsLush outdoor living spacesCovered back patioSecluded patio
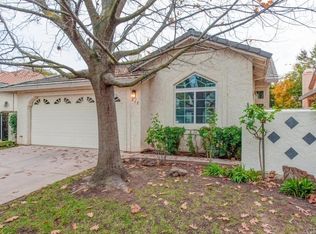
    Have you been searching for a home that is clean, updated, light-filled, and designed for effortless living? This beautifully appointed Mediterranean residence is exactly what you’ve been waiting for. From the moment you arrive, the gated front courtyard sets the tone—featuring freshly refreshed landscaping with sculptural succulents and a serene, manicured garden filled with low-maintenance flowering plants. It’s a peaceful, welcoming space that invites you to pause and take it all in. Step through the gate and into the home, where a charming storm door opens to a stunning new front entry. Inside, the spacious great room immediately draws you in, filled with natural light and thoughtfully designed sightlines that lead your eye straight through to the covered back patio and lush outdoor living spaces beyond—creating a seamless indoor-outdoor lifestyle that’s both relaxing and refined. The thoughtfully designed floor plan offers a private primary suite set apart from the other bedrooms—creating a true retreat. Complete with its own door to a secluded patio, it’s the perfect spot for morning coffee or unwinding in the evening. The spacious en-suite bathroom and generous walk-in closet add both comfort and functionality. In addition to three well-appointed bedrooms, the home features a large, versatile office—ideal for working from home, a creative studio, or a cozy den. Whether you need space for productivity or relaxation, this room easily adapts to your lifestyle. The current owners have made numerous valuable upgrades, including a tankless water heater, water softener, durable and stylish LVP flooring, and new Low-E sliding glass doors that enhance both energy efficiency and natural light. For added convenience, this exceptional home also includes a washer, dryer, and refrigerator and even the 65" TV in the living room that was professionally installed on the wall!! Making it truly move-in ready. The backyard continues the home’s theme of tranquility and thoughtful design. Beautifully landscaped with peacefulness in mind, the stunning Japanese maple and carefully selected plantings provide soft color and natural beauty in a serene, understated setting—perfect for relaxing or entertaining. Additional highlights include a charming storage shed, custom-built to match the home’s architecture, as well as abundant cabinetry in the garage offering exceptional storage for tools and a well organized and appointed work bench for the "Toolies"!

    Zillow last checked:

    Listing updated:

    Listed by:

    Becky Prater DRE #00772540 530-520-0308,

    Platinum Partners Real Estate

    Bought with:

    Carly Wolf, DRE #02074740

    Re/Max of Chico

    Source: CRMLS,MLS#: SN26080190MLS LogoOriginating MLS: California Regional MLS

    Facts & features

    Interior

    Bedrooms & bathrooms
    • Bedrooms: 3
    • Bathrooms: 2
    • Full bathrooms: 2
    • Main level bathrooms: 2
    • Main level bedrooms: 3
    Rooms
    • Room types: Bonus Room, Bedroom, Entry/Foyer, Kitchen, Laundry, Living Room, Primary Bathroom, Primary Bedroom, Office, Dining Room
    Primary bedroom
    • Features: Main Level Primary
    Bedroom
    • Features: Bedroom on Main Level
    Bedroom
    • Features: All Bedrooms Down
    Bathroom
    • Features: Bathroom Exhaust Fan, Dual Sinks, Low Flow Plumbing Fixtures, Separate Shower, Tub Shower, Vanity
    Kitchen
    • Features: Quartz Counters, Remodeled, Updated Kitchen
    Heating
    • Central, Natural Gas
    Cooling
    • Central Air, Electric, Whole House Fan
    Appliances
    • Included: Dishwasher, Disposal, Gas Range, Tankless Water Heater, Dryer, Washer
    • Laundry: Washer Hookup, Gas Dryer Hookup, Laundry Room
    Features
    • Ceiling Fan(s), Cathedral Ceiling(s), Separate/Formal Dining Room, Eat-in Kitchen, Quartz Counters, All Bedrooms Down, Bedroom on Main Level, Main Level Primary
    • Flooring: Vinyl
    • Doors: Sliding Doors, Storm Door(s)
    • Windows: Double Pane Windows, Screens, Tinted Windows
    • Has fireplace: Yes
    • Fireplace features: Gas Starter, Living Room
    • Common walls with other units/homes: No Common Walls
    Interior area
    • Total interior livable area: 1,917 sqft

    Property

    Parking
    • Total spaces: 2
    • Parking features: Concrete, Driveway Level, Door-Single, Driveway, Garage Faces Front, Garage
    • Attached garage spaces: 2
    Features
    • Levels: One
    • Stories: 1
    • Entry location: 1
    • Patio & porch: Concrete, Covered
    • Exterior features: Rain Gutters
    • Pool features: None
    • Spa features: None
    • Fencing: Average Condition,Wood
    • Has view: Yes
    • View description: None
    Lot
    • Size: 6,098 Square Feet
    • Features: Back Yard, Drip Irrigation/Bubblers, Sprinklers In Rear, Sprinklers In Front, Lawn, Landscaped, Sprinklers Timer, Sprinkler System, Street Level
    Details
    • Additional structures: Shed(s)
    • Parcel number: 006560095000
    • Special conditions: Standard

    Construction

    Type & style
    • Home type: SingleFamily
    • Architectural style: Mediterranean
    • Property subtype: Single Family Residence
    Materials
    • Drywall, Stucco
    • Foundation: Slab
    • Roof: Tile
    Condition
    • Turnkey
    • New construction: No
    • Year built: 1996

    Utilities & green energy

    • Electric: 220 Volts in Laundry
    • Sewer: Public Sewer
    • Water: Public
    • Utilities for property: Cable Available, Electricity Connected, Natural Gas Connected, Phone Connected, Sewer Connected, Water Connected

    Community & HOA

    Community
    • Features: Curbs, Gutter(s), Storm Drain(s), Street Lights, Suburban, Sidewalks
    • Security: Carbon Monoxide Detector(s), Smoke Detector(s)
    HOA
    • Has HOA: Yes
    • Amenities included: Maintenance Front Yard
    • HOA fee: $108 monthly
    • HOA name: Mission Ranch
    • HOA phone: 530-345-1234
    Location
    • Region: Chico

    Financial & listing details

    • Price per square foot: $274/sqft
    • Tax assessed value: $424,329
    • Annual tax amount: $4,907
    • Date on market: 4/20/2026
    • Cumulative days on market: 1 day
    • Listing terms: Cash,Cash to New Loan
    • Inclusions: washer/dryer/refrigerator/Living Room TV
    • Road surface type: Paved

    Price history

    DateEventPrice
    6/9/2026Sold$525,000$274/sqft
    Source: CRMLS #SN26080190 Report a problem
    4/23/2026Pending sale$525,000$274/sqft
    Source: CRMLS #SN26080190 Report a problem
    4/20/2026Listed for sale$525,000-1.9%$274/sqft
    Source: CRMLS #SN26080190 Report a problem
    4/10/2026Listing removed$535,000$279/sqft
    Source: MetroList Services of CA #225141156 Report a problem
    4/2/2026Price change$535,000-1.8%$279/sqft
    Source: MetroList Services of CA #225141156 Report a problem
    3/26/2026Listed for sale$545,000$284/sqft
    Source: MetroList Services of CA #225141156 Report a problem
    3/12/2026Listing removed$545,000-1.8%$284/sqft
    Source: MetroList Services of CA #225141156 Report a problem
    12/7/2025Listing removed$555,000$290/sqft
    Source: MetroList Services of CA #225141156 Report a problem
    11/8/2025Listed for sale$555,000+43.2%$290/sqft
    Source: MetroList Services of CA #225141156 Report a problem
    12/19/2019Sold$387,500-0.6%$202/sqft
    Source: Public Record Report a problem
    11/21/2019Pending sale$389,900$203/sqft
    Source: Deb Sprague, Broker #SN19246270 Report a problem
    11/8/2019Price change$389,900-3.7%$203/sqft
    Source: Deb Sprague, Broker #SN19246270 Report a problem
    10/19/2019Listed for sale$405,000+14.1%$211/sqft
    Source: Deb Sprague, Broker #SN19246270 Report a problem
    3/13/2009Sold$355,000-1.3%$185/sqft
    Source: Public Record Report a problem
    1/18/2009Price change$359,500-1.4%$188/sqft
    Source: Coldwell Banker** #200808534 Report a problem
    11/20/2008Price change$364,500-2.4%$190/sqft
    Source: Coldwell Banker** #200808534 Report a problem
    9/26/2008Listed for sale$373,500+134.2%$195/sqft
    Source: Coldwell Banker** #200808534 Report a problem
    12/10/1997Sold$159,500$83/sqft
    Source: Public Record Report a problem

    Public tax history

    YearProperty taxesTax assessment
    2025$4,907 +6.6%$424,329 +2%
    2024$4,602 +1.2%$416,010 +2%
    2023$4,547 +1.6%$407,854 +2%
    2022$4,475 +1.9%$399,858 +2%
    2021$4,391 +0.3%$392,018 +1%
    2020$4,378 -5.4%$388,000 -5.3%
    2019$4,628 +10.5%$409,573 +10.7%
    2018$4,187 +5.8%$370,000 +5.7%
    2017$3,959 +17.5%$350,000 +9.4%
    2016$3,370 +11.1%$320,000
    2015$3,034 $320,000 +12.3%
    2014$3,034 $285,000 +5.6%
    2013-- $270,000 +1.9%
    2012-- $265,000 -25.7%
    2011-- $356,622 +0.8%
    2010-- $353,958 +72.8%
    2009-- $204,830 +2%
    2008-- $200,814 +2%
    2007-- $196,877 +2%
    2006-- $193,017 +2%
    2005-- $189,233 +2%
    2004-- $185,524 +1.9%
    2003-- $182,125 +2%
    2002-- $178,554 +2%
    2001-- $175,053
    Find assessor info on the county website

    Neighborhood: 95926

    Nearby schools

    GreatSchools rating
    Get pre-qualified for a loan
    At Zillow Home Loans, we can pre-qualify you in as little as 5 minutes with no impact to your credit score.

    An equal housing lender. NMLS #10287.