FHA-approved subdivision. Wow! Luxurious maintenance-free living at its finest. Welcome beginnings in the much sought after Southwicke community w/ fantastic common area/open space, making it a very desirable loc. to enjoy the park, paths & your own pond view awaits you outside your door and windows. A fabulous Radcliffe model is the perfect mix of space & grace. This stunning townhouse wraps you in warmth, style, and all the little luxuries that make life better. End unit with extra windows, let the sun shine in. Private foyer entrance, exciting multi-level open concept floor plan, 9-foot ceilings on main level, 3 luxury bedrooms, primary suite with vaulted ceilings with 2 walk-in closets (yes 2) and double vanity, lg soaker tub and separate shower. A den/office/4th bedroom/play room on the main floor. Large bright home has been upgraded throughout: abundant laminate, ceramic flooring and light fixtures. Updated kitchen w/beautiful and loads of cabinets, granite counters, all SS appliances & pantry closet. Updates include all 3 bathrooms, ceramic tile floors. Large formal dining rm & nice private views off the living rm & sliding door to balcony. Fantastic laundry room with stone tile flooring, light and bright, high-end W&D included. Plus, a utility room for all your storage needs. Don't forget the finished lg 2 car attached garage with extra storage area with custom barn doors, attention to detail extends to tastefully painted ceiling and walls, epoxy floor and expansive lighting. New furnace 24'. Traditional styling with contemporary features. It's a great value making for smart & economical living and can be a great stepping stone towards financial prosperity as well NOT paying rent and building personal equity. Minutes away from I-90. Very convenient access to express, tollways and shopping. HOA is FHA & VA Approved. *Note the Bartlett Metra Station is 2.8 miles / 6 mins away. Ideal for first-time home buyers, downsizers, or investors, this move-in-ready home offers everything you need for modern living. **Please note that the property can be rented, but with specific requirements, making it less investor-friendly. **
Closed
$305,000
309 Monarch Dr Unit 26S, Streamwood, IL 60107
3beds
1,627sqft
Townhouse, Single Family Residence
Built in 2000
-- sqft lot
$317,700 Zestimate®
$187/sqft
$2,960 Estimated rent
Home value
$317,700
$286,000 - $353,000
$2,960/mo
Zestimate® history
Owner options
List your home for rent
$2,960/mo
Rent Zestimate®
Find your next renter with Zillow Rental Manager. Plus, with online applications, you can quickly screen prospective tenants – for free.
$2,960/mo
Rent Zestimate®
Refinance and save
$2,400/mo
Est. payment
Refinancing to a lower rate could help reduce your monthly payments and save thousands over the life of the loan.
$2,400/mo
Est. payment
Explore your selling options
Work with a Zillow partner agent
Leverage their expertise and Zillow's premium Showcase listings to get your home seen by more buyers.
Get startedList with your own agent
Get your home in front of millions of buyers by listing it on Zillow.
Learn how to do itSell it yourself
Take full control of how buyers see your home on Zillow by listing For Sale by Owner (FSBO).
List your homeWhat's special
Contemporary featuresEpoxy floorPrivate viewsLuxury bedroomsTraditional stylingPond viewExtra windows
Zillow last checked:
Listing updated:
Listed by:
Rick Moeller 630-533-0027,
HomeSmart Connect LLC,
Jennifer Van Tichelt 630-287-0085,
HomeSmart Connect LLC
Bought with:
Diane Tanke
Berkshire Hathaway HomeServices Starck Real Estate
Source: MRED as distributed by MLS GRID,MLS#: 12402225
Facts & features
Interior
Bedrooms & bathrooms
- Bedrooms: 3
- Bathrooms: 3
- Full bathrooms: 2
- 1/2 bathrooms: 1
Rooms
- Room types: Den, Foyer, Storage, Walk In Closet, Utility Room-Lower Level
Primary bedroom
- Features: Flooring (Carpet), Window Treatments (All), Bathroom (Full, Double Sink, Tub & Separate Shwr)
- Level: Second
- Area: 156 Square Feet
- Dimensions: 13X12
Bedroom 2
- Features: Flooring (Carpet), Window Treatments (All)
- Level: Second
- Area: 120 Square Feet
- Dimensions: 12X10
Bedroom 3
- Features: Flooring (Carpet), Window Treatments (All)
- Level: Second
- Area: 120 Square Feet
- Dimensions: 12X10
Den
- Features: Flooring (Wood Laminate), Window Treatments (All)
- Level: Main
- Area: 90 Square Feet
- Dimensions: 10X9
Dining room
- Features: Flooring (Wood Laminate), Window Treatments (Blinds)
- Level: Main
- Area: 126 Square Feet
- Dimensions: 14X9
Foyer
- Features: Flooring (Ceramic Tile)
- Level: Main
- Area: 52 Square Feet
- Dimensions: 13X4
Kitchen
- Features: Kitchen (Pantry-Closet), Flooring (Ceramic Tile), Window Treatments (Blinds)
- Level: Main
- Area: 168 Square Feet
- Dimensions: 14X12
Laundry
- Features: Flooring (Stone), Window Treatments (Blinds)
- Level: Lower
- Area: 99 Square Feet
- Dimensions: 11X9
Living room
- Features: Flooring (Wood Laminate), Window Treatments (Blinds)
- Level: Main
- Area: 270 Square Feet
- Dimensions: 18X15
Storage
- Features: Flooring (Other)
- Level: Lower
- Area: 64 Square Feet
- Dimensions: 16X4
Other
- Features: Flooring (Other)
- Level: Basement
- Area: 108 Square Feet
- Dimensions: 12X9
Walk in closet
- Features: Flooring (Carpet), Window Treatments (All)
- Level: Second
- Area: 50 Square Feet
- Dimensions: 10X5
Walk in closet
- Features: Flooring (Carpet)
- Level: Second
- Area: 25 Square Feet
- Dimensions: 5X5
Heating
- Natural Gas, Forced Air
Cooling
- Central Air
Appliances
- Included: Range, Microwave, Dishwasher, Refrigerator, Washer, Dryer, Disposal, Stainless Steel Appliance(s), Gas Oven, Humidifier, Gas Water Heater
- Laundry: Washer Hookup, Gas Dryer Hookup, In Unit
Features
- Cathedral Ceiling(s), Storage, Walk-In Closet(s)
- Flooring: Laminate
- Doors: Sliding Doors, 6 Panel Door(s)
- Windows: Screens, Window Treatments, Blinds, Insulated Windows
- Basement: Partially Finished,Exterior Entry,Storage Space,Partial,Daylight
- Common walls with other units/homes: End Unit
Interior area
- Total structure area: 1,627
- Total interior livable area: 1,627 sqft
- Finished area below ground: 100
Property
Parking
- Total spaces: 4
- Parking features: Asphalt, Garage Door Opener, Garage, Yes, Garage Owned, Attached, Off Street, Driveway, Other
- Attached garage spaces: 2
- Has uncovered spaces: Yes
Accessibility
- Accessibility features: No Disability Access
Features
- Patio & porch: Deck
- Has view: Yes
- View description: Water, Back of Property
- Has water view: Yes
- Water view: Water,Back of Property
Lot
- Features: Common Grounds, Cul-De-Sac, Landscaped, Mature Trees, Views
Details
- Parcel number: 06282030621135
- Special conditions: None
- Other equipment: Ceiling Fan(s)
Construction
Type & style
- Home type: Townhouse
- Property subtype: Townhouse, Single Family Residence
Materials
- Aluminum Siding, Brick
- Foundation: Concrete Perimeter
- Roof: Asphalt
Condition
- New construction: No
- Year built: 2000
Details
- Builder model: RADCLIFE - 3 BRS & DEN
Utilities & green energy
- Electric: Circuit Breakers, 200+ Amp Service
- Sewer: Public Sewer
- Water: Lake Michigan, Public
- Utilities for property: Cable Available
Community & HOA
Community
- Features: Park, Sidewalks, Street Lights
- Security: Carbon Monoxide Detector(s)
- Subdivision: Southwicke
HOA
- Has HOA: Yes
- Amenities included: Park, Trail(s)
- Services included: Insurance, Exterior Maintenance, Lawn Care, Scavenger, Snow Removal
- HOA fee: $220 monthly
Location
- Region: Streamwood
Financial & listing details
- Price per square foot: $187/sqft
- Tax assessed value: $240,520
- Annual tax amount: $6,363
- Date on market: 6/30/2025
- Listing terms: FHA
- Ownership: Condo
Price history
| Date | Event | Price |
|---|---|---|
| 11/13/2025 | Sold | $305,000-1.6%$187/sqft |
Source:  MRED as distributed by MLS GRID #12402225 Report a problem MRED as distributed by MLS GRID #12402225 Report a problem | ||
| 11/12/2025 | Pending sale | $309,900$190/sqft |
Source: MRED as distributed by MLS GRID #12402225 Report a problem | ||
| 10/21/2025 | Contingent | $309,900$190/sqft |
Source: MRED as distributed by MLS GRID #12402225 Report a problem | ||
| 10/13/2025 | Price change | $309,900-0.8%$190/sqft |
Source: MRED as distributed by MLS GRID #12402225 Report a problem | ||
| 10/6/2025 | Price change | $312,500-0.8%$192/sqft |
Source: MRED as distributed by MLS GRID #12402225 Report a problem | ||
| 9/29/2025 | Price change | $314,900-1.3%$194/sqft |
Source: MRED as distributed by MLS GRID #12402225 Report a problem | ||
| 9/23/2025 | Price change | $318,900-0.2%$196/sqft |
Source: MRED as distributed by MLS GRID #12402225 Report a problem | ||
| 9/17/2025 | Price change | $319,500-0.1%$196/sqft |
Source: MRED as distributed by MLS GRID #12402225 Report a problem | ||
| 8/19/2025 | Price change | $319,900-0.8%$197/sqft |
Source: MRED as distributed by MLS GRID #12402225 Report a problem | ||
| 8/14/2025 | Price change | $322,500-0.8%$198/sqft |
Source: MRED as distributed by MLS GRID #12402225 Report a problem | ||
| 7/21/2025 | Listed for sale | $325,000$200/sqft |
Source: MRED as distributed by MLS GRID #12402225 Report a problem | ||
| 7/15/2025 | Contingent | $325,000$200/sqft |
Source: MRED as distributed by MLS GRID #12402225 Report a problem | ||
| 7/14/2025 | Listed for sale | $325,000$200/sqft |
Source: MRED as distributed by MLS GRID #12402225 Report a problem | ||
| 7/7/2025 | Contingent | $325,000$200/sqft |
Source: MRED as distributed by MLS GRID #12402225 Report a problem | ||
| 6/30/2025 | Listed for sale | $325,000+62.5%$200/sqft |
Source: MRED as distributed by MLS GRID #12402225 Report a problem | ||
| 12/18/2003 | Sold | $200,000+2.6%$123/sqft |
Source: Public Record Report a problem | ||
| 7/23/2003 | Sold | $195,000+9.6%$120/sqft |
Source: Public Record Report a problem | ||
| 12/18/2000 | Sold | $178,000$109/sqft |
Source: Public Record Report a problem | ||
Public tax history
| Year | Property taxes | Tax assessment |
|---|---|---|
| 2024 | $6,572 +3.3% | $24,052 +0% |
| 2023 | $6,363 +3.1% | $24,050 |
| 2022 | $6,174 +14.3% | $24,050 +32.6% |
| 2021 | $5,401 +0.1% | $18,140 |
| 2020 | $5,394 +0.7% | $18,140 -10.4% |
| 2019 | $5,356 +33.9% | $20,254 +36.3% |
| 2018 | $3,999 +0.8% | $14,858 |
| 2017 | $3,969 -12.9% | $14,858 -10.6% |
| 2016 | $4,556 +10.1% | $16,619 +16% |
| 2015 | $4,137 +1% | $14,323 |
| 2014 | $4,098 +3.9% | $14,323 |
| 2013 | $3,942 -26.4% | $14,323 -28.6% |
| 2012 | $5,353 +7.2% | $20,049 |
| 2011 | $4,996 +4.6% | $20,049 |
| 2010 | $4,775 +22.7% | $20,049 +0% |
| 2009 | $3,893 +5.9% | $20,043 -13.5% |
| 2008 | $3,676 +3.7% | $23,175 |
| 2007 | $3,544 +10.3% | $23,175 +42.6% |
| 2006 | $3,212 -1.1% | $16,249 |
| 2005 | $3,248 +2.7% | $16,249 |
| 2004 | $3,164 -10.5% | $16,249 |
| 2003 | $3,537 | $16,249 +0.2% |
| 2001 | -- | $16,221 |
Find assessor info on the county website
Neighborhood: 60107
Nearby homes
- $341,5003 bd3 ba1.6k sqft101 Monarch Dr, Streamwood, IL 60107Off Market
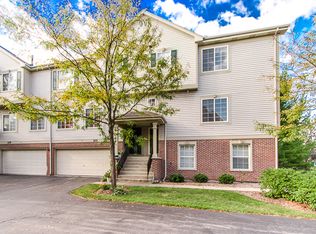
- $341,4003 bd3 ba1.7k sqft69 Monarch Dr, Streamwood, IL 60107Off Market

- $315,8003 bd3 ba1.6k sqft247 Monarch Dr #23L, Streamwood, IL 60107Off Market
- $343,5003 bd2 ba1.6k sqft129 Southwicke Dr #B, Streamwood, IL 60107Sold
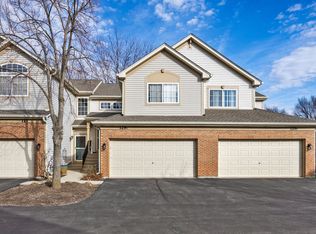
- $343,5002 bd2 ba1.3k sqft129 Southwicke Dr #A, Streamwood, IL 60107Sold
- $347,1003 bd3 ba1.7k sqft69 Monarch Dr #402, Streamwood, IL 60107Off Market
- $297,0003 bd3 ba1.5k sqft162 Monarch Dr UNIT 23L, Streamwood, IL 60107Sold
- $345,0003 bd4 ba2.1k sqft82 Southwicke Dr UNIT D, Streamwood, IL 60107Sold
Nearby schools
GreatSchools rating
- 5/10Hilltop Elementary SchoolGrades: PK-6Distance: 2.1 mi
- 4/10Canton Middle SchoolGrades: 7-8Distance: 2.5 mi
- 3/10Streamwood High SchoolGrades: 9-12Distance: 1.2 mi
Schools provided by the listing agent
- Elementary: Hilltop Elementary School
- Middle: Canton Middle School
- High: Streamwood High School
- District: 46
Source: MRED as distributed by MLS GRID. This data may not be complete. We recommend contacting the local school district to confirm school assignments for this home.
Get a cash offer in 3 minutes
Find out how much your home could sell for in as little as 3 minutes with a no-obligation cash offer.
Estimated market value
$317,700
Get a cash offer in 3 minutes
Find out how much your home could sell for in as little as 3 minutes with a no-obligation cash offer.
Estimated market value
$317,700
- Illinois
- Cook County
- Streamwood
- 60107
- 309 Monarch Dr Unit 26S
Nearby cities
Nearby zip codes
Other Streamwood Topics
