From the moment you pull up, you'll just feel it - This one is HOME. Tucked away in the quiet, private community of Southwicke, this stunning townhouse wraps you in warmth, style, and all the little luxuries that make life better. Step inside and let your eyes dance across the custom maple hardwood floors, soaring 2 story foyer, and sun-filled living spaces that invite you to kick off your shoes and stay awhile. Picture yourself enjoying cozy nights by the fireplace or hosting friends and family in your designer, fully upgraded kitchen with quartz countertops, stainless appliances, and perfect flow for entertaining. Your king-size primary suite is a peaceful retreat with vaulted ceilings and a private bath - the kind of space you look forward to at the end of every day. And when life gets busy? The oversized 2nd floor laundry room keeps things easy and efficient. Need more space? You've got it. The fully finished basement offers endless possibilities - home office, media room, gym, playroom - complete with a half bath and extra storage. Don't forget to notice all of the little extras: Custom wainscotting and trim, vibrant colors, oversized windows, 2 car attached garage, your own private entrance, and so much more! Outside, it's all about low-maintenance living. The HOA handles lawn care, snow removal, and exterior upkeep, so your weekends are free for morning walks on the nearby trails, afternoons at one of two playgrounds, or peaceful evenings by the scenic pond just steps away. All this, just minutes from Rt. 59, Metra, I-90, restaurants, shopping, entertainment, schools, and everything else that you could possibly need. Every inch of this home has been thoughtfully designed and meticulously cared for. Now it's ready for its next chapter - Could that be your story?
Closed
$345,000
82 Southwicke Dr Unit D, Streamwood, IL 60107
3beds
2,150sqft
Townhouse, Single Family Residence
Built in 2000
-- sqft lot
$364,600 Zestimate®
$160/sqft
$3,082 Estimated rent
Home value
$364,600
$328,000 - $405,000
$3,082/mo
Zestimate® history
Owner options
List your home for rent
$3,082/mo
Rent Zestimate®
Find your next renter with Zillow Rental Manager. Plus, with online applications, you can quickly screen prospective tenants – for free.
$3,082/mo
Rent Zestimate®
Refinance and save
$2,676/mo
Est. payment
Refinancing to a lower rate could help reduce your monthly payments and save thousands over the life of the loan.
$2,676/mo
Est. payment
Explore your selling options
Work with a Zillow partner agent
Leverage their expertise and Zillow's premium Showcase listings to get your home seen by more buyers.
Get startedList with your own agent
Get your home in front of millions of buyers by listing it on Zillow.
Learn how to do itSell it yourself
Take full control of how buyers see your home on Zillow by listing For Sale by Owner (FSBO).
List your homeWhat's special
Fully finished basementVibrant colorsOversized windowsPrivate entranceLow-maintenance livingSun-filled living spacesDesigner fully upgraded kitchen
Zillow last checked:
Listing updated:
Listed by:
Stewart Ramirez 773-988-1710,
E- Signature Realty,
Michael Crawford 224-428-4270,
E- Signature Realty
Bought with:
Basel Tarabein, GRI
RE/MAX At Home
Source: MRED as distributed by MLS GRID,MLS#: 12400123
Facts & features
Interior
Bedrooms & bathrooms
- Bedrooms: 3
- Bathrooms: 4
- Full bathrooms: 2
- 1/2 bathrooms: 2
Rooms
- Room types: Storage, Exercise Room, Family Room, Foyer
Primary bedroom
- Features: Flooring (Carpet), Window Treatments (All), Bathroom (Full)
- Level: Second
- Area: 195 Square Feet
- Dimensions: 15X13
Bedroom 2
- Features: Flooring (Carpet)
- Level: Second
- Area: 110 Square Feet
- Dimensions: 11X10
Bedroom 3
- Features: Flooring (Carpet)
- Level: Second
- Area: 156 Square Feet
- Dimensions: 13X12
Dining room
- Features: Flooring (Hardwood), Window Treatments (All)
- Level: Main
- Area: 99 Square Feet
- Dimensions: 11X9
Exercise room
- Features: Flooring (Carpet)
- Level: Basement
- Area: 64 Square Feet
- Dimensions: 8X8
Family room
- Features: Flooring (Carpet)
- Level: Lower
- Area: 336 Square Feet
- Dimensions: 24X14
Other
- Features: Flooring (Carpet)
- Level: Basement
- Area: 400 Square Feet
- Dimensions: 20X20
Foyer
- Features: Flooring (Wood Laminate)
- Level: Main
- Area: 40 Square Feet
- Dimensions: 5X8
Kitchen
- Features: Kitchen (Eating Area-Table Space, Pantry-Closet), Flooring (Wood Laminate)
- Level: Main
- Area: 143 Square Feet
- Dimensions: 13X11
Laundry
- Level: Second
- Area: 36 Square Feet
- Dimensions: 6X6
Living room
- Features: Flooring (Hardwood), Window Treatments (All)
- Level: Main
- Area: 312 Square Feet
- Dimensions: 26X12
Storage
- Level: Lower
- Area: 40 Square Feet
- Dimensions: 10X4
Heating
- Natural Gas, Forced Air
Cooling
- Central Air
Appliances
- Included: Range, Microwave, Dishwasher, Refrigerator, Stainless Steel Appliance(s), Gas Water Heater
- Laundry: Upper Level, Washer Hookup, Gas Dryer Hookup, In Unit
Features
- Cathedral Ceiling(s), Storage
- Flooring: Hardwood
- Windows: Screens
- Basement: Finished,Full
- Number of fireplaces: 1
- Fireplace features: Electric, Insert, Living Room
Interior area
- Total structure area: 2,400
- Total interior livable area: 2,150 sqft
- Finished area below ground: 500
Property
Parking
- Total spaces: 2.5
- Parking features: Asphalt, Garage Door Opener, On Site, Garage Owned, Attached, Garage
- Attached garage spaces: 2.5
- Has uncovered spaces: Yes
Accessibility
- Accessibility features: No Disability Access
Features
- Patio & porch: Patio
Details
- Parcel number: 06282030621058
- Special conditions: None
- Other equipment: TV-Cable, Ceiling Fan(s), Sump Pump
Construction
Type & style
- Home type: Townhouse
- Property subtype: Townhouse, Single Family Residence
Materials
- Brick
- Foundation: Concrete Perimeter
- Roof: Asphalt
Condition
- New construction: No
- Year built: 2000
- Major remodel year: 2020
Details
- Builder model: DUNHAM +
Utilities & green energy
- Electric: Circuit Breakers, 100 Amp Service
- Sewer: Public Sewer
- Water: Lake Michigan
- Utilities for property: Cable Available
Community & HOA
Community
- Security: Carbon Monoxide Detector(s)
- Subdivision: Southwicke
HOA
- Has HOA: Yes
- Amenities included: Park
- Services included: Insurance, Exterior Maintenance, Lawn Care, Scavenger, Snow Removal
- HOA fee: $214 monthly
Location
- Region: Streamwood
Financial & listing details
- Price per square foot: $160/sqft
- Tax assessed value: $203,280
- Annual tax amount: $6,238
- Date on market: 6/26/2025
- Listing terms: Cash
- Ownership: Condo
Price history
| Date | Event | Price |
|---|---|---|
| 8/29/2025 | Sold | $345,000-1.4%$160/sqft |
Source:  MRED as distributed by MLS GRID #12400123 Report a problem MRED as distributed by MLS GRID #12400123 Report a problem | ||
| 8/6/2025 | Contingent | $350,000$163/sqft |
Source: MRED as distributed by MLS GRID #12400123 Report a problem | ||
| 7/24/2025 | Listed for sale | $350,000$163/sqft |
Source: MRED as distributed by MLS GRID #12400123 Report a problem | ||
| 7/8/2025 | Contingent | $350,000$163/sqft |
Source: MRED as distributed by MLS GRID #12400123 Report a problem | ||
| 6/26/2025 | Listed for sale | $350,000+93.4%$163/sqft |
Source: MRED as distributed by MLS GRID #12400123 Report a problem | ||
| 11/6/2012 | Sold | $181,000-19.9%$84/sqft |
Source: Public Record Report a problem | ||
| 3/3/2004 | Sold | $226,000+21.8%$105/sqft |
Source: Public Record Report a problem | ||
| 8/1/2000 | Sold | $185,500$86/sqft |
Source: Public Record Report a problem | ||
Public tax history
| Year | Property taxes | Tax assessment |
|---|---|---|
| 2024 | $6,436 +3.2% | $20,328 |
| 2023 | $6,238 +2.5% | $20,328 |
| 2022 | $6,084 +8.8% | $20,328 +32.6% |
| 2021 | $5,591 +1.7% | $15,331 |
| 2020 | $5,499 +0.9% | $15,331 -10.4% |
| 2019 | $5,450 +24% | $17,118 +36.3% |
| 2018 | $4,396 +1.3% | $12,558 |
| 2017 | $4,340 -4.2% | $12,558 -10.6% |
| 2016 | $4,532 +5.9% | $14,046 +16% |
| 2015 | $4,281 +1.4% | $12,105 |
| 2014 | $4,220 +3.4% | $12,105 |
| 2013 | $4,081 -7.4% | $12,105 -28.6% |
| 2012 | $4,407 +6.6% | $16,947 |
| 2011 | $4,136 +4.9% | $16,947 |
| 2010 | $3,942 +22.7% | $16,947 +0% |
| 2009 | $3,214 +5.9% | $16,940 -13.5% |
| 2008 | $3,035 +3.7% | $19,587 |
| 2007 | $2,926 +10.4% | $19,587 +42.6% |
| 2006 | $2,651 -1.1% | $13,734 |
| 2005 | $2,681 -11.7% | $13,734 |
| 2004 | $3,037 +1.6% | $13,734 |
| 2003 | $2,989 | $13,734 |
Find assessor info on the county website
Neighborhood: 60107
Nearby homes
- $339,6003 bd3 ba1.6k sqft101 Monarch Dr, Streamwood, IL 60107Off Market
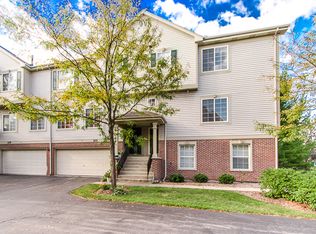
- $335,2003 bd3 ba1.7k sqft69 Monarch Dr, Streamwood, IL 60107Off Market

- $315,1003 bd3 ba1.6k sqft247 Monarch Dr #23L, Streamwood, IL 60107Off Market
- $343,5003 bd2 ba1.6k sqft129 Southwicke Dr #B, Streamwood, IL 60107Sold
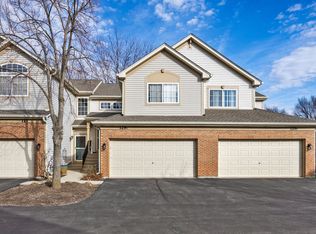
- $343,5002 bd2 ba1.3k sqft129 Southwicke Dr #A, Streamwood, IL 60107Sold
- $342,8003 bd3 ba1.7k sqft69 Monarch Dr #402, Streamwood, IL 60107Off Market
- $297,0003 bd3 ba1.5k sqft162 Monarch Dr UNIT 23L, Streamwood, IL 60107Sold
- $305,0003 bd3 ba1.6k sqft309 Monarch Dr UNIT 26S, Streamwood, IL 60107Sold
Nearby schools
GreatSchools rating
- 5/10Hilltop Elementary SchoolGrades: PK-6Distance: 2.1 mi
- 4/10Canton Middle SchoolGrades: 7-8Distance: 2.5 mi
- 3/10Streamwood High SchoolGrades: 9-12Distance: 1.2 mi
Schools provided by the listing agent
- Elementary: Woodland Heights Elementary Scho
- Middle: Canton Middle School
- High: Streamwood High School
- District: 46
Source: MRED as distributed by MLS GRID. This data may not be complete. We recommend contacting the local school district to confirm school assignments for this home.
Get a cash offer in 3 minutes
Find out how much your home could sell for in as little as 3 minutes with a no-obligation cash offer.
Estimated market value
$364,600
Get a cash offer in 3 minutes
Find out how much your home could sell for in as little as 3 minutes with a no-obligation cash offer.
Estimated market value
$364,600
- Illinois
- Cook County
- Streamwood
- 60107
- 82 Southwicke Dr Unit D
Nearby cities
Nearby zip codes
Other Streamwood Topics
