Skip main navigation
Closed
  • $265,000

    309 N Red Bud Ln, Muncie, IN 47304

    3beds
    1,424sqft
    Single Family Residence
    Built in 1964
    0.38 Acres Lot
    $265,000 Zestimate®
    $--/sqft
    $1,385 Estimated rent

    Home value

    $265,000

    $249,000 - $281,000

    $1,385/mo

    Zestimate® history
    Loading
    Loading...

    Owner options

    List your home for rent

    $1,385/mo

    Rent Zestimate®

    Find your next renter with Zillow Rental Manager. Plus, with online applications, you can quickly screen prospective tenants – for free.

    Learn more

    $1,385/mo

    Rent Zestimate®

    Refinance and save

    $1,622/mo

    Est. payment

    Refinancing to a lower rate could help reduce your monthly payments and save thousands over the life of the loan.

    See today's rates

    $1,622/mo

    Est. payment

    Explore your selling options

    Work with a Zillow partner agent

    Leverage their expertise and Zillow's premium Showcase listings to get your home seen by more buyers.

    Get started

    List with your own agent

    Get your home in front of millions of buyers by listing it on Zillow.

    Learn how to do it

    Sell it yourself

    Take full control of how buyers see your home on Zillow by listing For Sale by Owner (FSBO).

    List your home

    What's special

    Dining areaLarge all-season sunroomThree bedroomsConveniently located laundryUpdated kitchenNew flooringFresh paint
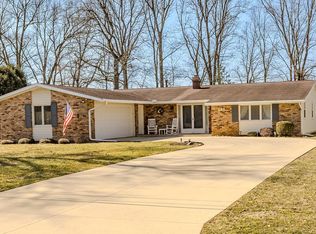
    Yorktown Schools! Beautiful brick 3-bedroom ranch located in desirable Westbrook Estates. This spacious home offers multiple living areas, perfect for both relaxing and entertaining. Upon entry, you’re welcomed into a bright living room that flows seamlessly into the updated kitchen and dining area, along with an additional cozy living space centered around a fireplace. Just down the hall, you’ll find three bedrooms with conveniently located laundry nearby. For even more space to enjoy, the large all-season sunroom provides the perfect spot to unwind year-round. Step outside to a fenced-in area just off the sunroom—ideal for pets or outdoor gatherings—set within a private backyard. The standout feature of this property is the rare 5-car garage setup, including a 2-car attached garage in the front and an additional 3-car garage in the back with ample parking and storage space. Many updates have been completed in the last three years, including new flooring, fresh paint, an updated kitchen and both bathrooms, appliances, water softener, water heater, and new plumbing. This is a unique opportunity you won’t want to miss in this sought-after neighborhood!

    Zillow last checked:

    Listing updated:

    Listed by:

    Christy Keeley christy@home2homerealtygroup.com,

    Home 2 Home Realty Group

    Bought with:

    Christy Moore, RB14051156

    F.C. Tucker Muncie, REALTORS

    Source: IRMLS,MLS#: 202616121MLS Logo

    Facts & features

    Interior

    Bedrooms & bathrooms
    • Bedrooms: 3
    • Bathrooms: 2
    • Full bathrooms: 1
    • 1/2 bathrooms: 1
    • Main level bedrooms: 3
    Bedroom 1
    • Level: Main
    Bedroom 2
    • Level: Main
    Dining room
    • Level: Main
    • Area: 240
    • Dimensions: 20 x 12
    Family room
    • Level: Main
    • Area: 285
    • Dimensions: 19 x 15
    Kitchen
    • Level: Main
    • Area: 132
    • Dimensions: 12 x 11
    Living room
    • Level: Main
    • Area: 340
    • Dimensions: 20 x 17
    Heating
    • Forced Air
    Cooling
    • Heat Pump
    Appliances
    • Included: Range/Oven Hook Up Elec, Dishwasher, Refrigerator, Electric Range, Gas Water Heater, Water Softener Owned
    • Laundry: Electric Dryer Hookup, Main Level, Washer Hookup
    Features
    • Stone Counters, Entrance Foyer, Tub/Shower Combination, Formal Dining Room
    • Flooring: Carpet, Ceramic Tile
    • Basement: Concrete
    • Number of fireplaces: 1
    • Fireplace features: Dining Room, Wood Burning
    Interior area
    • Total structure area: 1,424
    • Total interior livable area: 1,424 sqft
    • Finished area above ground: 1,424
    • Finished area below ground: 0

    Property

    Parking
    • Total spaces: 5
    • Parking features: Attached, Garage Door Opener, Garage Utilities, Concrete
    • Attached garage spaces: 5
    • Has uncovered spaces: Yes
    Features
    • Levels: One
    • Stories: 1
    • Fencing: Chain Link,None
    Lot
    • Size: 0.38 Acres
    • Dimensions: 90x185
    • Features: Level, Rural Subdivision
    Details
    • Additional structures: Second Garage
    • Parcel number: 181010376006.000032

    Construction

    Type & style
    • Home type: SingleFamily
    • Architectural style: Ranch
    • Property subtype: Single Family Residence
    Materials
    • Brick, Vinyl Siding
    • Foundation: Slab
    • Roof: Shingle
    Condition
    • New construction: No
    • Year built: 1964

    Utilities & green energy

    • Gas: CenterPoint Energy
    • Sewer: City
    • Water: Private, Muncie Sanitary Dist.
    • Utilities for property: Cable Available

    Community & neighborhood

    Security
    • Security features: Smoke Detector(s)
    Community
    • Community features: None
    Location
    • Region: Muncie
    • Subdivision: Westbrook Estates

    Other

    Other facts
    • Listing terms: Cash,Conventional,FHA,VA Loan

    Price history

    DateEventPrice
    6/3/2026Sold$265,000+2%
    Source: IRMLS #202616121 Report a problem
    5/2/2026Pending sale$259,900
    Source: IRMLS #202616121 Report a problem
    5/1/2026Listed for sale$259,900+13%
    Source: IRMLS #202616121 Report a problem
    4/13/2023Sold$230,000-2.1%$162/sqft
    Source: MIBOR as distributed by MLS GRID #21909792 Report a problem
    3/15/2023Pending sale$234,900$165/sqft
    Source: MIBOR as distributed by MLS GRID #21909792 Report a problem
    3/13/2023Listed for sale$234,900$165/sqft
    Source: MIBOR as distributed by MLS GRID #21909792 Report a problem

    Public tax history

    YearProperty taxesTax assessment
    2025$2,094 -12.9%$253,700 +21.2%
    2024$2,404 +13.7%$209,400 +10%
    2023$2,114 +12.2%$190,400 +12.1%
    2022$1,885 +7.3%$169,900 +14.6%
    2021$1,757 +12.1%$148,300 +7.4%
    2020$1,567 +16.8%$138,100 +7.3%
    2019$1,341 +5.4%$128,700 +2.6%
    2018$1,273 +0.1%$125,400 +4%
    2017$1,271 +3.3%$120,600 -0.8%
    2016$1,231 -2.7%$121,600 +2.6%
    2014$1,265 +12.4%$118,500 +4.4%
    2013$1,126 -0.1%$113,500 -0.9%
    2012$1,127 +4.8%$114,500 +5.3%
    2011$1,075 -8.4%$108,700 -3.5%
    2010$1,173 +4.3%$112,700 -2.6%
    2009$1,125 -17.9%$115,700 -2%
    2006$1,370 $118,100 +14%
    2005-- $103,600

    Find assessor info on the county website

    Neighborhood: 47304

    Nearby schools

    GreatSchools rating
    Schools provided by the listing agent
    • Elementary: Pleasant View K-2 Yorktown 3-5
    • Middle: Yorktown
    • High: Yorktown
    • District: Yorktown Community Schools

    Source: IRMLS. This data may not be complete. We recommend contacting the local school district to confirm school assignments for this home.

    Get pre-qualified for a loan
    At Zillow Home Loans, we can pre-qualify you in as little as 5 minutes with no impact to your credit score.

    An equal housing lender. NMLS #10287.