Skip main navigation
Sold
  • $273,000

    317 N Red Bud Ln, Muncie, IN 47304

    3beds
    1,836sqft
    Residential, Single Family Residence
    Built in 1964
    0.43 Acres Lot
    $273,100 Zestimate®
    $149/sqft
    $1,596 Estimated rent

    Home value

    $273,100

    $249,000 - $300,000

    $1,596/mo

    Zestimate® history
    Loading
    Loading...

    Owner options

    List your home for rent

    $1,596/mo

    Rent Zestimate®

    Find your next renter with Zillow Rental Manager. Plus, with online applications, you can quickly screen prospective tenants – for free.

    Learn more

    $1,596/mo

    Rent Zestimate®

    Refinance and save

    $1,671/mo

    Est. payment

    Refinancing to a lower rate could help reduce your monthly payments and save thousands over the life of the loan.

    See today's rates

    $1,671/mo

    Est. payment

    Explore your selling options

    Work with a Zillow partner agent

    Leverage their expertise and Zillow's premium Showcase listings to get your home seen by more buyers.

    Get started

    List with your own agent

    Get your home in front of millions of buyers by listing it on Zillow.

    Learn how to do it

    Sell it yourself

    Take full control of how buyers see your home on Zillow by listing For Sale by Owner (FSBO).

    List your home

    What's special

    Quartz countertopsFormal dining roomFoyer with two closetsPlenty of cabinet spaceUpdated lighting throughoutNew flooringStainless steel appliances
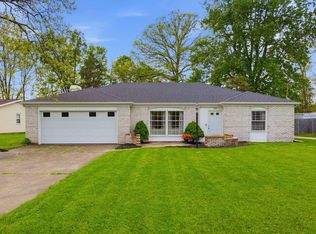
    Welcome home to this updated 3-bedroom, 2-bath brick ranch in Westbrook Estates! You'll love all the recent updates, including a new roof, siding, gutters, and exterior light fixtures. Inside, the home feels fresh and inviting with new flooring and updated lighting throughout. The kitchen has been completely remodeled and features quartz countertops, a center island (perfect for quick meals or morning coffee), stainless steel appliances, and plenty of cabinet space. There's also an electrical upgrade with 200 amp, a safety disconnect and whole-home surge protection for added peace of mind. The layout just makes sense-step into the foyer with two closets, then into the bright living room with a large bay window. The kitchen opens right into the cozy family room with a fireplace, giving you that open feel everyone loves. Out back, you'll find a fully fenced yard with a deck and shed-great for relaxing, entertaining, or letting pets run. There's also a formal dining room that's perfect for hosting. Down the hall are three bedrooms, all with new flooring and a full bath, including the primary bedroom with its own private full bathroom. This location is close to so many parks, Pleasant View Elementary, Yorktown High School, Yorktown YMCA, Muncie Elks Country Club, Nassau Swim Club, as well as groceries, restaurants and Ball State University. Roof, Siding & gutters 2024, Windows 2016, HVAC 2018.

    Zillow last checked:

    Listing updated:

    Listing Provided by:

    Kara DeArman 317-201-0814,

    F.C. Tucker Company,

    Emily Silveus,

    F.C. Tucker Company

    Bought with:

    Ryan Orr

    RE/MAX Real Estate Groups

    Source: MIBOR as distributed by MLS GRID,MLS#: 22095498MLS Logo

    Facts & features

    Interior

    Bedrooms & bathrooms
    • Bedrooms: 3
    • Bathrooms: 2
    • Full bathrooms: 2
    • Main level bathrooms: 2
    • Main level bedrooms: 3
    Primary bedroom
    • Level: Main
    • Area: 168 Square Feet
    • Dimensions: 14x12
    Bedroom 2
    • Level: Main
    • Area: 143 Square Feet
    • Dimensions: 13x11
    Bedroom 3
    • Level: Main
    • Area: 110 Square Feet
    • Dimensions: 11x10
    Dining room
    • Level: Main
    • Area: 143 Square Feet
    • Dimensions: 13x11
    Kitchen
    • Level: Main
    • Area: 120 Square Feet
    • Dimensions: 12x10
    Laundry
    • Level: Main
    • Area: 36 Square Feet
    • Dimensions: 6x6
    Living room
    • Level: Main
    • Area: 187 Square Feet
    • Dimensions: 17x11
    Heating
    • Forced Air
    Cooling
    • Central Air
    Appliances
    • Included: Electric Cooktop, Dishwasher, Electric Water Heater, Gas Water Heater, Microwave, Electric Oven, Refrigerator, Water Softener Owned
    • Laundry: Main Level
    Features
    • Attic Access, Breakfast Bar, Entrance Foyer, Hardwood Floors, Pantry
    • Flooring: Hardwood
    • Has basement: No
    • Attic: Access Only
    • Number of fireplaces: 1
    • Fireplace features: Family Room
    Interior area
    • Total structure area: 1,836
    • Total interior livable area: 1,836 sqft

    Property

    Parking
    • Total spaces: 2
    • Parking features: Attached
    • Attached garage spaces: 2
    Features
    • Levels: One
    • Stories: 1
    • Patio & porch: Covered, Patio
    • Fencing: Fenced,Full
    Lot
    • Size: 0.43 Acres
    • Features: Mature Trees
    Details
    • Additional structures: Storage
    • Parcel number: 181010376004000032
    • Horse amenities: None

    Construction

    Type & style
    • Home type: SingleFamily
    • Architectural style: Ranch
    • Property subtype: Residential, Single Family Residence
    Materials
    • Brick, Cement Siding
    • Foundation: Slab
    Condition
    • New construction: No
    • Year built: 1964

    Utilities & green energy

    • Water: Well, Private
    • Utilities for property: Sewer Connected

    Community & neighborhood

    Security
    • Security features: Smoke Detector(s)
    Location
    • Region: Muncie
    • Subdivision: Westbrook Estates

    Price history

    DateEventPrice
    6/9/2026Sold$273,000+1.1%$149/sqft
    Source: MIBOR as distributed by MLS GRID #22095498 Report a problem
    5/9/2026Pending sale$269,900$147/sqft
    Source: MIBOR as distributed by MLS GRID #22095498 Report a problem
    4/30/2026Listed for sale$269,900+45.9%$147/sqft
    Source: MIBOR as distributed by MLS GRID #22095498 Report a problem
    10/27/2023Sold$185,000+3.4%$101/sqft
    Source: MIBOR as distributed by MLS GRID #21944379 Report a problem
    9/21/2023Pending sale$179,000
    Source: IRMLS #202334235 Report a problem
    9/20/2023Listed for sale$179,000
    Source: IRMLS #202334235 Report a problem

    Public tax history

    YearProperty taxesTax assessment
    2025$1,991 +9.2%$202,200 +1.6%
    2024$1,824 +11.7%$199,100 +9.9%
    2023$1,633 +12.5%$181,100 +11.7%
    2022$1,451 +7.2%$162,100 +12.8%
    2021$1,353 +7.4%$143,700 +7.3%
    2020$1,260 +9.6%$133,900 +7.5%
    2019$1,149 +5.7%$124,600 +2.5%
    2018$1,088 +3.2%$121,600 +3.8%
    2017$1,054 +4.3%$117,200 +1.3%
    2016$1,011 -3.3%$115,700 +1.6%
    2014$1,045 +9.6%$113,900 +4.4%
    2013$953 +2.3%$109,100 -0.2%
    2012$932 +3.2%$109,300 +6.6%
    2011$903 -2.6%$102,500 -4.4%
    2010$927 +2.4%$107,200 -3.4%
    2009$905 -26.3%$111,000 -2%
    2006$1,229 $113,300 +14.3%
    2005-- $99,100

    Find assessor info on the county website

    Neighborhood: 47304

    Nearby schools

    GreatSchools rating
    Schools provided by the listing agent
    • Middle: Yorktown Middle School
    • High: Yorktown High School

    Source: MIBOR as distributed by MLS GRID. This data may not be complete. We recommend contacting the local school district to confirm school assignments for this home.

    Get pre-qualified for a loan
    At Zillow Home Loans, we can pre-qualify you in as little as 5 minutes with no impact to your credit score.

    An equal housing lender. NMLS #10287.