Skip main navigation
Closed
  • $265,000

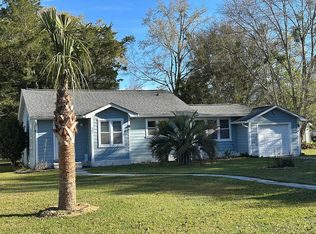
    309 NW 4th St, Summerdale, AL 36580

    3beds
    2,051sqft
    Residential
    Built in 1958
    0.94 Acres Lot
    $267,600 Zestimate®
    $129/sqft
    $2,413 Estimated rent

    Home value

    $267,600

    $249,000 - $286,000

    $2,413/mo

    Zestimate® history
    Loading
    Loading...

    Owner options

    List your home for rent

    $2,413/mo

    Rent Zestimate®

    Find your next renter with Zillow Rental Manager. Plus, with online applications, you can quickly screen prospective tenants – for free.

    Learn more

    $2,413/mo

    Rent Zestimate®

    Refinance and save

    $1,200/mo

    Est. payment

    Refinancing to a lower rate could help reduce your monthly payments and save thousands over the life of the loan.

    See today's rates

    $1,200/mo

    Est. payment

    Explore your selling options

    Work with a Zillow partner agent

    Leverage their expertise and Zillow's premium Showcase listings to get your home seen by more buyers.

    Get started

    List with your own agent

    Get your home in front of millions of buyers by listing it on Zillow.

    Learn how to do it

    Sell it yourself

    Take full control of how buyers see your home on Zillow by listing For Sale by Owner (FSBO).

    List your home

    What's special

    New fenceOwn entranceBeautiful hardwood treesLarge rooms
    Sitting on just under 1 acre, this 3 bed, 2.5 bath home located in the heart of Summerdale offers so much opportunity to make a dream home. Lined by beautiful hardwood trees and a new fence, the back yard has plenty of room for garden, animals or install a pool. Electrical service was added to the barn in 2023 and there is a ready chicken coop located behind the barn in the tree line. Recent updates include: Electric service (2022), HVAC (2022), Windows (2022), Water heater (2022), Front doors (2023) Stovetop (2023), Kitchen floor (2023)Inside the home has large rooms and plenty of room to spread out. There is a 18x18 room off of the kitchen with its own entrance that could be used as business or family room. Its all up to your creativity. Buyer and Buyer's agent to verify all measurements and information that buyer deems important. Buyer to verify all information during due diligence.

    Zillow last checked:

    Listing updated:

    Listed by:

    Byron Taylor 251-732-3224,

    Real Broker, LLC

    Bought with:

    Heather Loper & Associates

    Keller Williams AGC Realty - Orange Beach

    Source: Baldwin Realtors,MLS#: 370967MLS Logo

    Facts & features

    Interior

    Bedrooms & bathrooms
    • Bedrooms: 3
    • Bathrooms: 3
    • Full bathrooms: 2
    • 1/2 bathrooms: 1
    • Main level bedrooms: 3
    Rooms
    • Room types: Living Room
    Primary bedroom
    • Features: 1st Floor Primary
    • Level: Main
    • Area: 184.38
    • Dimensions: 12.5 x 14.75
    Bedroom 2
    • Level: Main
    • Area: 179.46
    • Dimensions: 12.17 x 14.75
    Bedroom 3
    • Level: Main
    • Area: 125.83
    • Dimensions: 12.58 x 10
    Kitchen
    • Level: Main
    • Area: 190.52
    • Dimensions: 12.92 x 14.75
    Living room
    • Level: Main
    • Area: 166.84
    • Dimensions: 12.92 x 12.92
    Heating
    • Central
    Cooling
    • Electric
    Appliances
    • Included: Dishwasher, Double Oven, Microwave, Electric Range, Refrigerator w/Ice Maker, Gas Water Heater
    Features
    • Flooring: Other
    • Has basement: No
    • Has fireplace: No
    Interior area
    • Total structure area: 2,051
    • Total interior livable area: 2,051 sqft

    Property

    Parking
    • Total spaces: 2
    • Parking features: Carport
    • Carport spaces: 2
    Features
    • Levels: One
    • Stories: 1
    • Fencing: Fenced
    • Has view: Yes
    • View description: Trees/Woods
    • Waterfront features: No Waterfront
    Lot
    • Size: 0.94 Acres
    • Dimensions: 150 x 273
    • Features: Less than 1 acre
    Details
    • Additional structures: Barn(s)
    • Parcel number: 4809304000036.001

    Construction

    Type & style
    • Home type: SingleFamily
    • Architectural style: Ranch
    • Property subtype: Residential
    Materials
    • Wood Siding
    • Foundation: Pillar/Post/Pier
    • Roof: Composition
    Condition
    • Resale
    • New construction: No
    • Year built: 1958

    Utilities & green energy

    • Gas: Gas-Natural
    • Sewer: Septic Tank
    • Water: Public
    • Utilities for property: Natural Gas Connected, Riviera Utilities, Summerdale Utilities

    Community & HOA

    Community
    • Features: None
    • Subdivision: None
    HOA
    • Has HOA: No
    Location
    • Region: Summerdale

    Financial & listing details

    • Price per square foot: $129/sqft
    • Tax assessed value: $283,800
    • Annual tax amount: $838
    • Price range: $265K - $265K
    • Date on market: 11/26/2024
    • Ownership: Whole/Full

    Price history

    DateEventPrice
    1/15/2025Sold$265,000-14.5%$129/sqft
    Source: Baldwin Realtors #370967 Report a problem
    12/20/2024Pending sale$310,000$151/sqft
    Source: Baldwin Realtors #370967 Report a problem
    11/26/2024Listed for sale$310,000+37.8%$151/sqft
    Source: Baldwin Realtors #370967 Report a problem
    8/27/2021Sold$224,900$110/sqft
    Source: Baldwin Realtors #316820 Report a problem
    7/15/2021Pending sale$224,900$110/sqft
    Source: Baldwin Realtors #316820 Report a problem
    7/8/2021Listed for sale$224,900+49.9%$110/sqft
    Source: Baldwin Realtors #316820 Report a problem
    9/25/2015Sold$150,000+76.6%$73/sqft
    Source: Public Record Report a problem
    5/8/2015Sold$84,944-46.4%$41/sqft
    Source: Public Record Report a problem
    1/5/2015Sold$158,545$77/sqft
    Source: Public Record Report a problem

    Public tax history

    YearProperty taxesTax assessment
    2025$892 +1.3%$28,380 +1.2%
    2024$880 +11%$28,040 +10.4%
    2023$793 $25,400 +9.7%
    2022-- $23,160 +34.3%
    2021$482 +5.2%$17,240 +13%
    2020$459 -3.9%$15,260 -3.5%
    2019$477 +15.3%$15,820 +13.8%
    2018$414 +3.3%$13,900 +3%
    2017$401 $13,500 -3.7%
    2016$401 -4.1%$14,020 +4.9%
    2015$418 +5.5%$13,360
    2014$396 $13,360
    2013$396 $13,360 -1%
    2011-- $13,500 -58.5%
    2010-- $32,560 -3.1%
    2009$1,109 $33,600
    2008$1,109 +11.2%$33,600 +11.2%
    2007$997 $30,220
    Find assessor info on the county website

    Neighborhood: 36580

    Nearby schools

    GreatSchools rating
    Schools provided by the listing agent
    • Elementary: Summerdale School
    • Middle: Summerdale School
    • High: Elberta High School

    Source: Baldwin Realtors. This data may not be complete. We recommend contacting the local school district to confirm school assignments for this home.

    Get a cash offer in 3 minutes
    Find out how much your home could sell for in as little as 3 minutes with a no-obligation cash offer.
    Estimated market value
    $267,600
    Get a cash offer in 3 minutes
    Find out how much your home could sell for in as little as 3 minutes with a no-obligation cash offer.
    Estimated market value
    $267,600