Get ready to fall in love with our new Garners Mill community! We're thrilled to introduce the Hollins – one of our most stunning floor plans that perfectly blends style, space, and everyday comfort. It’s much more than just a house; it’s the dream home you've been waiting for! Step inside to discover a thoughtfully designed main floor featuring a versatile guest room or office, and LVP flooring that flows seamlessly throughout the living space. The kitchen is a showstopper, boasting a huge island, granite countertops, and tile backsplash that adds a touch of elegance. Oak stairs lead you to the upper level, where the spacious primary bedroom suite awaits with a tray ceiling, a huge walk-in closet and beautiful ensuite complete with a 5 ft walk-in shower, dual vanities and separate water closet. Two additional secondary bedrooms also feature walk-in closets for plenty of storage and comfort. Enjoy a large covered back patio to beat the SC heat that backs up to a wooded area for added privacy. Nestled in an unbeatable location, Garners Mill is just minutes away from Fort Jackson, your favorite shopping spots, delicious eateries, and easy access to Interstate 77. Need convenience? You've got it. The Hollins puts everything you need right at your fingertips. Reach out to our Neighborhood Sales Manager now and schedule your exclusive tour before someone else makes the Hollins their own. Your forever home is waiting. Are you ready to step inside? Photos used are of a Hollins Model Home and for illustration purposes only. The price of this home includes selected options and finishes. Disclaimer: CMLS has not reviewed and, therefore, does not endorse vendors who may appear in listings.
Pending
Price cut: $5K (9/3)
$289,000
309 Old Slater Dr, Columbia, SC 29209
4beds
2,455sqft
Single Family Residence
Built in 2026
6,098 Square Feet Lot
$288,400 Zestimate®
$118/sqft
$29/mo HOA
What's special
Huge islandSpacious primary bedroom suiteOak stairsGranite countertopsDual vanitiesSeparate water closetHuge walk-in closet
- 102 days
- 124
- 21
Zillow last checked:
Listing updated:
Listed by:
Amy Piner,
SM South Carolina Brokerage LLC
Source: Consolidated MLS,MLS#: 636567
Facts & features
Interior
Bedrooms & bathrooms
- Bedrooms: 4
- Bathrooms: 3
- Full bathrooms: 3
- Main level bathrooms: 1
Primary bedroom
- Features: Double Vanity, Bath-Private, Walk-In Closet(s), Tray Ceiling(s), Separate Water Closet
- Level: Second
Bedroom 2
- Level: Second
Bedroom 3
- Level: Second
Bedroom 4
- Level: Main
Kitchen
- Features: Eat-in Kitchen, Kitchen Island, Pantry, Granite Counters, Backsplash-Tiled, Cabinets-Painted, Recessed Lighting
- Level: Main
Living room
- Level: Main
Heating
- Gas 1st Lvl, Gas 2nd Lvl
Cooling
- Central Air
Appliances
- Included: Gas Range, Dishwasher, Disposal, Microwave Above Stove, Tankless Water Heater
Features
- Flooring: Luxury Vinyl
- Has basement: No
- Has fireplace: No
Interior area
- Total structure area: 2,455
- Total interior livable area: 2,455 sqft
Property
Parking
- Total spaces: 2
- Parking features: Garage Door Opener
- Attached garage spaces: 2
Features
- Stories: 2
- Patio & porch: Patio
- Exterior features: Gutters - Full
Lot
- Size: 6,098 Square Feet
- Features: Sprinkler
Details
- Parcel number: 190070405
Construction
Type & style
- Home type: SingleFamily
- Architectural style: Traditional
- Property subtype: Single Family Residence
Materials
- Brick-Partial-AbvFound, Vinyl
- Foundation: Slab
Condition
- New Construction
- New construction: Yes
- Year built: 2026
Details
- Warranty included: Yes
Utilities & green energy
- Sewer: Public Sewer
- Water: Public
Community & HOA
Community
- Features: Sidewalks
- Subdivision: GARNERS MILL
HOA
- Has HOA: Yes
- HOA fee: $350 annually
Location
- Region: Columbia
Financial & listing details
- Price per square foot: $118/sqft
- Date on market: 6/16/2026
- Listing agreement: Exclusive Right To Sell
- Road surface type: Paved
Estimated market value
$288,400
$274,000 - $303,000
$2,371/mo
Price history
| Date | Event | Price |
|---|---|---|
| 9/11/2026 | Pending sale | $289,000$118/sqft |
Source:  Consolidated MLS #636567 Report a problem Consolidated MLS #636567 Report a problem | ||
| 9/3/2026 | Price change | $289,000-1.7%$118/sqft |
Source: Consolidated MLS #636567 Report a problem | ||
| 8/26/2026 | Price change | $294,000-3%$120/sqft |
Source:  Stanley Martin Homes Report a problem Stanley Martin Homes Report a problem | ||
| 7/24/2026 | Price change | $303,210-1.7%$124/sqft |
Source: Stanley Martin Homes Report a problem | ||
| 7/11/2026 | Price change | $308,375-3.4%$126/sqft |
Source: Stanley Martin Homes Report a problem | ||
| 6/16/2026 | Listed for sale | $319,210$130/sqft |
Source: Consolidated MLS #636567 Report a problem | ||
Public tax history
Tax history is unavailable.
Monthly payment
Est. payment
Payment breakdown
Explore the cost of this home by adjusting the details. Changes won't be saved.Climate risks
Neighborhood: 29209
Nearby schools
Schools provided by the listing agent
- Elementary: Mill Creek
- Middle: Hopkins
- High: Lower Richland
- District: Richland One
Source: Consolidated MLS. This data may not be complete. We recommend contacting the local school district to confirm school assignments for this home.
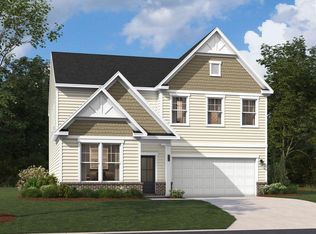
- $319,8754 bd3 ba2.7k sqft307 Old Slater Dr, Columbia, SC 29209Pending
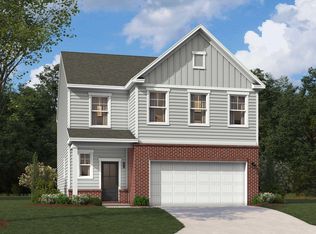
- $289,7503 bd3 ba2.3k sqft310 Old Slater Dr, Columbia, SC 29209New Construction
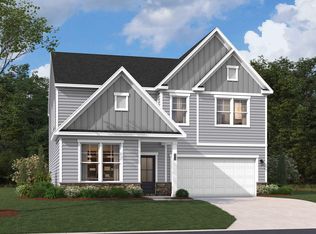
- $325,0004 bd3 ba2.7k sqft313 Old Slater Dr, Columbia, SC 29209New Construction
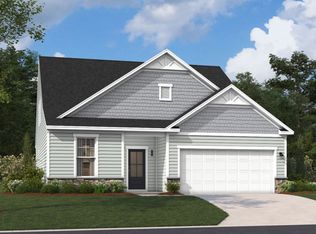
- $314,7304 bd5 ba2.3k sqft305 Old Slater Dr, Columbia, SC 29209New Construction

Similar homes
- $294,5504 bd3 ba2.4k sqft306 Old Slater Dr, Columbia, SC 29209New Construction
 Consolidated MLS
 - $309,9004 bd3 ba2.4k sqft315 Old Slater Dr, Columbia, SC 29209New ConstructionConsolidated MLS
- $325,0004 bd3 ba2.7k sqft313 Old Slater Dr, Columbia, SC 29209New ConstructionConsolidated MLS
- from $286,0003 bd3 ba2.3k sqftThe Garland Plan, Garners Mill, Columbia, SC 29209New Construction
 Stanley Martin Homes
