Skip main navigation
Closed
  • $640,000

    309 Papa Place, Guilderland, NY 12303

    4beds
    2,949sqft
    Single Family Residence, Residential
    Built in 1999
    1.35 Acres Lot
    $696,900 Zestimate®
    $217/sqft
    $3,950 Estimated rent

    Home value

    $696,900

    $634,000 - $767,000

    $3,950/mo

    Zestimate® history
    Loading
    Loading...

    Owner options

    List your home for rent

    $3,950/mo

    Rent Zestimate®

    Find your next renter with Zillow Rental Manager. Plus, with online applications, you can quickly screen prospective tenants – for free.

    Learn more

    $3,950/mo

    Rent Zestimate®

    Refinance and save

    $4,293/mo

    Est. payment

    Refinancing to a lower rate could help reduce your monthly payments and save thousands over the life of the loan.

    See today's rates

    $4,293/mo

    Est. payment

    Explore your selling options

    Work with a Zillow partner agent

    Leverage their expertise and Zillow's premium Showcase listings to get your home seen by more buyers.

    Get started

    List with your own agent

    Get your home in front of millions of buyers by listing it on Zillow.

    Learn how to do it

    Sell it yourself

    Take full control of how buyers see your home on Zillow by listing For Sale by Owner (FSBO).

    List your home

    What's special

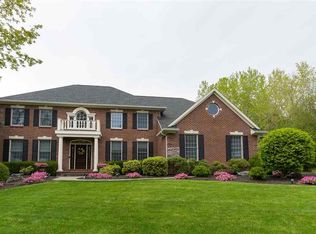
    This exceptional Marini-built colonial (Sagamore model) is nestled on a quiet cul-de-sac in the desirable Pinehaven community in Guilderland. The 1st floor welcomes you with a grand two-story foyer, a spacious kitchen featuring granite countertops, brand-new SS appliances, a large island, and a pantry. The kitchen flows seamlessly into the two-story great room. You will appreciate the dining room with tray ceiling, living room, and convenient office. A half bath, mudroom and laundry room complete the 1st floor. Upstairs showcases 4 bedrooms, including a grand primary suite with an en suite bathroom. The spacious finished basement offers a bar area, wine fridge, full bath, and stairs to garage. Enjoy the level and private 1.35 acre lot from your impressive patio. Furnace/AC (2020).

    Zillow last checked:

    Listing updated:

    Listed by:

    Kellie A Kieley 518-225-0454,

    Kellie Kieley Realty LLC

    Bought with:

    Z. Ron Xiong, 49XI0932304

    M J J Realty

    Source: Global MLS,MLS#: 202425785MLS Logo

    Facts & features

    Interior

    Bedrooms & bathrooms
    • Bedrooms: 4
    • Bathrooms: 4
    • Full bathrooms: 3
    • 1/2 bathrooms: 1
    Primary bedroom
    • Level: Second
    Bedroom
    • Level: Second
    Bedroom
    • Level: Second
    Bedroom
    • Level: Second
    Primary bathroom
    • Level: Second
    Half bathroom
    • Level: First
    Full bathroom
    • Level: Second
    Full bathroom
    • Level: Basement
    Dining room
    • Level: First
    Family room
    • Level: First
    Foyer
    • Level: First
    Game room
    • Level: Basement
    Kitchen
    • Level: First
    Laundry
    • Level: First
    Living room
    • Level: First
    Office
    • Level: First
    Heating
    • Electric, Forced Air, Natural Gas
    Cooling
    • Central Air
    Appliances
    • Included: Built-In Electric Oven, Dishwasher, Microwave, Refrigerator, Washer/Dryer, Wine Cooler
    • Laundry: Laundry Room, Main Level
    Features
    • High Speed Internet, Ceiling Fan(s), Tray Ceiling(s), Vaulted Ceiling(s), Walk-In Closet(s), Built-in Features, Ceramic Tile Bath, Crown Molding, Eat-in Kitchen, Kitchen Island
    • Flooring: Carpet, Ceramic Tile, Hardwood
    • Basement: Exterior Entry,Finished,Interior Entry
    • Number of fireplaces: 1
    • Fireplace features: Gas
    Interior area
    • Total structure area: 2,949
    • Total interior livable area: 2,949 sqft
    • Finished area above ground: 2,949
    • Finished area below ground: 1,000

    Property

    Parking
    • Total spaces: 6
    • Parking features: Attached, Driveway
    • Garage spaces: 2
    • Has uncovered spaces: Yes
    Features
    • Patio & porch: Patio
    • Exterior features: Lighting
    Lot
    • Size: 1.35 Acres
    • Features: Level, Cul-De-Sac, Landscaped
    Details
    • Parcel number: 40.05234
    • Special conditions: Standard

    Construction

    Type & style
    • Home type: SingleFamily
    • Architectural style: Colonial
    • Property subtype: Single Family Residence, Residential
    Materials
    • Brick, Cedar
    • Roof: Asphalt
    Condition
    • New construction: No
    • Year built: 1999

    Utilities & green energy

    • Sewer: Public Sewer
    • Water: Public

    Community & HOA

    HOA
    • Has HOA: No
    Location
    • Region: Guilderland

    Financial & listing details

    • Price per square foot: $217/sqft
    • Annual tax amount: $14,883
    • Date on market: 9/19/2024

    Price history

    DateEventPrice
    11/26/2024Sold$640,000-7.9%$217/sqft
    Source: Global MLS #202425785 Report a problem
    10/8/2024Pending sale$695,000$236/sqft
    Source: Global MLS #202425785 Report a problem
    9/19/2024Listed for sale$695,000+30.5%$236/sqft
    Source: Global MLS #202425785 Report a problem
    4/11/2008Sold$532,500$181/sqft
    Source: Global MLS #27121583 Report a problem

    Public tax history

    Tax history is unavailable.

    Neighborhood: 12084

    Nearby schools

    GreatSchools rating
    Schools provided by the listing agent
    • Elementary: Lynnwood
    • High: Guilderland

    Source: Global MLS. This data may not be complete. We recommend contacting the local school district to confirm school assignments for this home.

    Sell for more on Zillow
    Get a Zillow Showcase℠ listing at no additional cost and you could sell for .
    $696,900
    2% more
    +$13,938
    With Zillow Showcase(estimated)
    $710,838