MOTIVATED SELLERS **$5K use as you choose with acceptable offer** Welcome to 309 Plymouth Lane — a beautifully refreshed 5-bedroom, 3.5-bath home that offers a thoughtful balance of comfort, function, and style. From the moment you enter through the grand two-story foyer, you'll notice the fresh interior paint, open design, and inviting natural light that make this home both elegant and welcoming. The kitchen features granite countertops and brand-new 2024 stainless-steel appliances, ideal for preparing meals or entertaining. A formal dining room and a cozy breakfast nook offer flexible spaces for gatherings or everyday living. The primary suite on the main floor provides convenience and privacy, complete with a spacious layout and well-appointed bath and large walk in closet with custom built shelving.. Upstairs, you'll find additional bedrooms with plenty of space for guests, hobbies, or a home office. Step outside to enjoy a fenced backyard with fresh landscaping and an outdoor shed for added storage. The two-car garage includes a stand-up freezer, additional refrigerator, built-in workbench, and custom storage. An upgraded security system adds peace of mind. Located just minutes from shopping, dining, major employers, and area attractions, this home also offers quick access to Wilmington, Camp Lejeune, and the beautiful Carolina coast. With its prime location, modern updates, and comfortable design, 309 Plymouth Lane delivers exceptional value and convenience in one of the area's most desirable neighborhoods. Don't wait—schedule your private showing today and see why 309 Plymouth Lane is the perfect place to call home!
Sold for $489,000
$489,000
309 Plymouth Lane, Holly Ridge, NC 28445
5beds
3,215sqft
Single Family Residence
Built in 2013
0.4 Acres Lot
$492,300 Zestimate®
$152/sqft
$2,722 Estimated rent
Home value
$492,300
$453,000 - $537,000
$2,722/mo
Zestimate® history
Owner options
List your home for rent
$2,722/mo
Rent Zestimate®
Find your next renter with Zillow Rental Manager. Plus, with online applications, you can quickly screen prospective tenants – for free.
$2,722/mo
Rent Zestimate®
Refinance and save
$3,100/mo
Est. payment
Refinancing to a lower rate could help reduce your monthly payments and save thousands over the life of the loan.
$3,100/mo
Est. payment
Explore your selling options
Work with a Zillow partner agent
Leverage their expertise and Zillow's premium Showcase listings to get your home seen by more buyers.
Get startedList with your own agent
Get your home in front of millions of buyers by listing it on Zillow.
Learn how to do itSell it yourself
Take full control of how buyers see your home on Zillow by listing For Sale by Owner (FSBO).
List your homeWhat's special
Zillow last checked:
Listing updated:
Listed by:
Jill Kelly 910-385-7969,
eXp Realty,
Vance Murphy 678-761-0798,
eXp Realty
Bought with:
John M Blackmon, 309747
Better Homes and Gardens Real Estate Treasure III
Source: Hive MLS,MLS#: 100538914 Originating MLS: Jacksonville Board of Realtors
Originating MLS: Jacksonville Board of RealtorsFacts & features
Interior
Bedrooms & bathrooms
- Bedrooms: 5
- Bathrooms: 4
- Full bathrooms: 3
- 1/2 bathrooms: 1
Rooms
- Room types: Dining Room
Primary bedroom
- Level: Primary Living Area
Heating
- Electric, Heat Pump
Cooling
- Central Air
Appliances
- Included: Washer, Refrigerator, Range, Dryer, Disposal, Dishwasher
- Laundry: Dryer Hookup, Washer Hookup, Laundry Closet, Laundry Room
Features
- Master Downstairs, Tray Ceiling(s), High Ceilings, Entrance Foyer, Ceiling Fan(s), Pantry, Walk-in Shower, Blinds/Shades, Gas Log
- Flooring: LVT/LVP
- Windows: Thermal Windows
- Has fireplace: Yes
- Fireplace features: Gas Log
Interior area
- Total structure area: 3,215
- Total interior livable area: 3,215 sqft
Property
Parking
- Total spaces: 2
- Parking features: Garage Faces Front, Concrete, Garage Door Opener
- Garage spaces: 2
Features
- Levels: Two
- Stories: 2
- Patio & porch: Covered, Patio, Porch
- Fencing: Back Yard,Wood
Lot
- Size: 0.4 Acres
- Dimensions: 100 x 183 x 96 x 72
Details
- Additional structures: Shed(s)
- Parcel number: 747c118
- Zoning: R-15
- Special conditions: Standard
Construction
Type & style
- Home type: SingleFamily
- Property subtype: Single Family Residence
Materials
- Vinyl Siding
- Foundation: Slab
- Roof: Shingle
Condition
- New construction: No
- Year built: 2013
Utilities & green energy
- Sewer: Public Sewer
- Water: Public
- Utilities for property: Sewer Connected, Water Connected
Community & HOA
Community
- Security: Security Lights, Security System, Smoke Detector(s)
- Subdivision: Village at Folkstone
HOA
- Has HOA: Yes
- Amenities included: None
- HOA fee: $150 annually
- HOA name: Village of Folkstone Community Services Assoc.
- HOA phone: 910-256-2021
Location
- Region: Holly Ridge
Financial & listing details
- Price per square foot: $152/sqft
- Tax assessed value: $347,771
- Annual tax amount: $3,460
- Date on market: 11/5/2025
- Cumulative days on market: 62 days
- Listing agreement: Exclusive Right To Sell
- Listing terms: Cash,Conventional,FHA,USDA Loan,VA Loan
- Road surface type: Paved
Price history
| Date | Event | Price |
|---|---|---|
| 12/22/2025 | Sold | $489,000-0.2%$152/sqft |
Source:  Hive MLS #100538914 Report a problem Hive MLS #100538914 Report a problem | ||
| 12/3/2025 | Contingent | $489,900$152/sqft |
Source: Hive MLS #100538914 Report a problem | ||
| 11/26/2025 | Price change | $489,900-2%$152/sqft |
Source: Hive MLS #100538914 Report a problem | ||
| 11/11/2025 | Price change | $499,900-2%$155/sqft |
Source: Hive MLS #100538914 Report a problem | ||
| 10/31/2025 | Listed for sale | $510,000+0.2%$159/sqft |
Source: Hive MLS #100538914 Report a problem | ||
| 10/30/2025 | Listing removed | $509,000$158/sqft |
Source: Hive MLS #100534301 Report a problem | ||
| 10/24/2025 | Price change | $509,000-1.7%$158/sqft |
Source: Hive MLS #100534301 Report a problem | ||
| 10/17/2025 | Listed for sale | $518,000+89.8%$161/sqft |
Source: Hive MLS #100534301 Report a problem | ||
| 11/1/2018 | Sold | $272,900$85/sqft |
Source: Hive MLS #100128890 Report a problem | ||
| 8/22/2018 | Pending sale | $272,900$85/sqft |
Source: Carolina Beach #100128890 Report a problem | ||
| 8/12/2018 | Price change | $272,900-1.8%$85/sqft |
Source: Carolina Beach #100128890 Report a problem | ||
| 8/5/2018 | Listed for sale | $277,900+12.7%$86/sqft |
Source: Intracoastal Realty Corp #100128890 Report a problem | ||
| 12/18/2013 | Sold | $246,500$77/sqft |
Source: Public Record Report a problem | ||
Public tax history
| Year | Property taxes | Tax assessment |
|---|---|---|
| 2025 | $3,460 | $347,771 |
| 2024 | $3,460 +0% | $347,771 |
| 2023 | $3,459 -1% | $347,771 |
| 2022 | $3,495 +29.3% | $347,771 +40.9% |
| 2021 | $2,703 | $246,830 |
| 2020 | $2,703 -0.5% | $246,830 |
| 2019 | $2,715 -0.9% | $246,830 |
| 2018 | $2,740 +4% | $246,830 +2.1% |
| 2017 | $2,635 | $241,740 |
| 2016 | $2,635 | $241,740 |
| 2015 | $2,635 | $241,740 |
| 2014 | $2,635 | $241,740 |
Find assessor info on the county website
Neighborhood: 28445
Nearby homes
- $465,4005 bd3 ba3.3k sqft311 Plymouth Ln, Holly Ridge, NC 28445Off Market
- $458,7004 bd3 ba3.1k sqft307 Plymouth Ln, Holly Ridge, NC 28445Off Market
- $507,8005 bd4 ba3.3k sqft136 Pamlico Dr, Holly Ridge, NC 28445Off Market
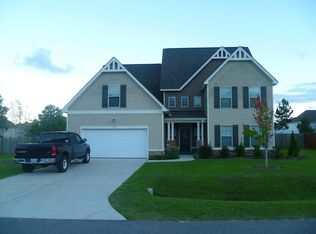
- $467,6005 bd3 ba3.4k sqft138 Pamlico Dr, Holly Ridge, NC 28445Off Market
- $454,1004 bd2 ba3.1k sqft313 Plymouth Ln, Holly Ridge, NC 28445Off Market
- $398,6004 bd3 ba2.6k sqft305 Plymouth Ln, Holly Ridge, NC 28445Off Market
- $465,8004 bd3 ba3.3k sqft308 Plymouth Ln, Holly Ridge, NC 28445Off Market
- $508,9005 bd4 ba3.5k sqft310 Plymouth Ln, Holly Ridge, NC 28445Off Market
Nearby schools
GreatSchools rating
- 10/10Coastal ElementaryGrades: K-5Distance: 0.8 mi
- 7/10Dixon MiddleGrades: 6-8Distance: 3.8 mi
- 5/10Dixon HighGrades: 9-12Distance: 4.2 mi
Schools provided by the listing agent
- Elementary: Coastal Elementary
- Middle: Dixon
- High: Dixon
Source: Hive MLS. This data may not be complete. We recommend contacting the local school district to confirm school assignments for this home.
Get a cash offer in 3 minutes
Find out how much your home could sell for in as little as 3 minutes with a no-obligation cash offer.
Estimated market value
$492,300
Get a cash offer in 3 minutes
Find out how much your home could sell for in as little as 3 minutes with a no-obligation cash offer.
Estimated market value
$492,300
- North Carolina
- Onslow County
- Holly Ridge
- 28445
- 309 Plymouth Lane
Nearby cities
Nearby zip codes
Other Holly Ridge Topics
