Skip main navigation
Off market
Street View
  • $470,100

    311 Plymouth Ln, Holly Ridge, NC 28445

    5beds
    3,334sqft
    SingleFamily
    Built in 2013
    0.42 Acres Lot
    $470,100 Zestimate®
    $141/sqft
    $2,893 Estimated rent

    Home value

    $470,100

    $447,000 - $494,000

    $2,893/mo

    Zestimate® history
    Loading
    Loading...

    Owner options

    List your home for rent

    $2,893/mo

    Rent Zestimate®

    Find your next renter with Zillow Rental Manager. Plus, with online applications, you can quickly screen prospective tenants – for free.

    Learn more

    $2,893/mo

    Rent Zestimate®

    Refinance and save

    $2,786/mo

    Est. payment

    Refinancing to a lower rate could help reduce your monthly payments and save thousands over the life of the loan.

    See today's rates

    $2,786/mo

    Est. payment

    Explore your selling options

    Work with a Zillow partner agent

    Leverage their expertise and Zillow's premium Showcase listings to get your home seen by more buyers.

    Get started

    List with your own agent

    Get your home in front of millions of buyers by listing it on Zillow.

    Learn how to do it

    Sell it yourself

    Take full control of how buyers see your home on Zillow by listing For Sale by Owner (FSBO).

    List your home

    What's special

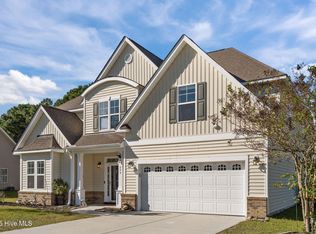
    Exclusive community of Villages at Folkstone is only 10 minutes to the beach. This like new home, The Braxton Plan is an open floor plan with Kitchen featuring tons of Cabinets and counter space, granite counters, sit down island, recessed lighting, stainless steel appliances, pantry, tile backsplash and open to Great Room making it perfect for entertaining. A proper foyer leads to great room with gas fireplace & tons of natural light. Spacious dining room with coffered ceiling and chair railing is light and inviting and the breakfast room next to the kitchen is convenient. 5 spacious bedrooms plus large bonus and a loft offers plenty of space for those wanting to visit you at the beach. Large Master accented with treyed ceilings and suite w/ Dual Vanities, large soaking tub and separate shower. You will love the all of the gables with the hip roof and stone accent, it creates a beautiful contrast and look to this home. Relax at the end of the day on the back porch BBQing with friends or relaxing on the rocking Chair front porch perfect for visiting with the community. Minutes from Topsail Island beaches and easy commute to Camp Lejeune, Stone Bay, MCAS New River and Wilmington

    This property is off market, which means it's not currently listed for sale or rent on Zillow. This may be different from what's available on other websites or public sources.

    Facts & features

    Interior

    Bedrooms & bathrooms
    • Bedrooms: 5
    • Bathrooms: 3
    • Full bathrooms: 2
    • 1/2 bathrooms: 1
    Heating
    • Heat pump, Electric
    Cooling
    • Central
    Appliances
    • Included: Dishwasher, Garbage disposal, Microwave, Refrigerator
    Features
    • 1st Floor Master, Pantry, 9Ft+ Ceilings, Blinds/Shades, Ceiling - Trey, Walk-in Shower, Gas Logs, Solid Surface, Foyer
    • Flooring: Tile, Carpet, Hardwood
    • Has fireplace: Yes
    Interior area
    • Total interior livable area: 3,334 sqft

    Property

    Parking
    • Total spaces: 6
    • Parking features: Garage - Attached
    Features
    • Exterior features: Stone, Vinyl
    • Fencing: Rear Only, Wood
    Lot
    • Size: 0.42 Acres
    Details
    • Parcel number: 156366

    Construction

    Type & style
    • Home type: SingleFamily
    Materials
    • Other
    • Roof: Shake / Shingle
    Condition
    • Year built: 2013

    Community & neighborhood

    Location
    • Region: Holly Ridge

    HOA & financial

    HOA
    • Has HOA: Yes
    • HOA fee: $13 monthly

    Other

    Other facts
    • Exterior Features: Gas Logs
    • Interior Features: 1st Floor Master, Pantry, 9Ft+ Ceilings, Blinds/Shades, Ceiling - Trey, Walk-in Shower, Gas Logs, Solid Surface, Foyer
    • Fuel Tank: Gas
    • Construction Type: Stick Built
    • Construction: Wood Frame
    • Foundation: Slab
    • Rooms: Bedroom 2, Bedroom 3, Great Room, Kitchen, Master Bedroom, Bedroom 4, Bonus, Other Room
    • Parking/Driveway: Paved, On Site
    • HOA: Yes
    • Road Type/Frontage: Paved
    • Water/Sewer: Septic On Site, Community Water
    • Fencing: Rear Only, Wood
    • Lot Description: Wooded
    • HOA Amenities: No Amenities
    • Roof: Architectural Shingle

    Price history

    DateEventPrice
    8/13/2018Sold$271,000-1.1%$81/sqft
    Source: Hive MLS #100125661 Report a problem
    7/18/2018Pending sale$274,000$82/sqft
    Source: CENTURY 21 Sweyer & Associates #100125661 Report a problem
    7/15/2018Listed for sale$274,000+15.1%$82/sqft
    Source: Century 21 Sweyer & Associates #100125661 Report a problem
    7/12/2013Sold$237,976$71/sqft
    Source: Hive MLS #80136871 Report a problem

    Public tax history

    YearProperty taxesTax assessment
    2025$3,480 $349,794
    2024$3,480 $349,794
    2023$3,480 -1%$349,794
    2022$3,515 +30.9%$349,794 +42.6%
    2021$2,685 $245,230
    2020$2,685 -0.5%$245,230
    2019$2,698 -0.9%$245,230
    2018$2,722 +1.2%$245,230 -0.7%
    2017$2,691 $246,880
    2016$2,691 $246,880
    2015$2,691 $246,880
    2014$2,691 $246,880

    Find assessor info on the county website

    Neighborhood: 28445

    Nearby schools

    GreatSchools rating
    Schools provided by the listing agent
    • Elementary: Dixon
    • Middle: Dixon
    • High: Dixon

    Source: The MLS. This data may not be complete. We recommend contacting the local school district to confirm school assignments for this home.

    Get a cash offer in 3 minutes
    Find out how much your home could sell for in as little as 3 minutes with a no-obligation cash offer.
    Estimated market value
    $470,100
    Get a cash offer in 3 minutes
    Find out how much your home could sell for in as little as 3 minutes with a no-obligation cash offer.
    Estimated market value
    $470,100