Charming Character Home in Watson – Only $95,000! Welcome to this affordable and charming 3-bedroom bungalow in the welcoming community of Watson, Saskatchewan, ideally located at the junction of Highway 5 and Highway 6. Enjoy the convenience of being just 25 minutes from the City of Humboldt and approximately 25 minutes to the BHP Jansen Potash Mine, making this an excellent option for homeowners and investors alike. Built in 1940 with 1,104 sq. ft. of living space, this home features a spacious and inviting living room with a large picture window that fills the space with natural light. The bright kitchen and dining area offer plenty of room for everyday living and entertaining. The primary bedroom includes its own 3-piece ensuite, while two additional bedrooms and a 4-piece main bathroom provide comfortable space for family or guests. Main floor laundry adds everyday convenience. The partially finished basement offers additional room for storage, hobbies, or future development. Situated on a generous 60’ x 132’ lot, you’ll enjoy mature trees, a raised front entrance, and plenty of outdoor space. Additional features include: Central air conditioning, Natural gas heating. Mature yard with established trees, Affordable property taxes, Vacant possession available. Asking only $95,000! Whether you’re looking for your first home, an investment property, or an affordable place to call home, this property offers exceptional value in a friendly community with easy highway access and a convenient commute to both Humboldt and the BHP Jansen Potash Mine! Call today to view!
Active
C$95,000
309 Railway AVENUE, Watson, SK S0K 2A0
3beds
2baths
1,104sqft
Single Family Residence
Built in 1940
7,919 Square Feet Lot
$-- Zestimate®
C$86/sqft
C$-- HOA
What's special
Two additional bedroomsCentral air conditioningNatural gas heatingMature treesRaised front entrancePlenty of outdoor space
- 10 hours |
- 1 |
- 1 |
Zillow last checked:
Listing updated:
Listed by:
Dan Torwalt,
Century 21 Fusion - Humboldt,
Cheryl Torwalt,
Century 21 Fusion - Humboldt
Source: Saskatchewan REALTORS® Association,MLS®#: SK044863Originating MLS®#: Saskatchewan REALTORS® Association
Facts & features
Interior
Bedrooms & bathrooms
- Bedrooms: 3
- Bathrooms: 2
Primary bedroom
- Features: Room Floor: Carpet
- Level: Main
- Area: 204 Square Feet
- Dimensions: 17x12
Bedroom
- Features: Room Floor: Carpet
- Level: Main
- Area: 99 Square Feet
- Dimensions: 9x11
Bedroom
- Features: Room Floor: Carpet
- Level: Main
- Area: 88 Square Feet
- Dimensions: 11x8
Other
- Features: Room Floor: Carpet
- Level: Main
- Area: 30 Square Feet
- Dimensions: 6x5
Other
- Features: Room Floor: Linoleum
- Level: Main
- Area: 44 Square Feet
- Dimensions: 8x5.6
Den
- Features: Room Floor: Concrete
- Level: Basement
- Area: 253 Square Feet
- Dimensions: 23x11
Other
- Features: Room Floor: Linoleum
- Level: Main
- Area: 154 Square Feet
- Dimensions: 11x14
Laundry
- Features: Room Floor: Carpet
- Level: Main
- Area: 135.42 Square Feet
- Dimensions: 13x8.29
Living room
- Features: Room Floor: Carpet
- Level: Main
- Area: 132 Square Feet
- Dimensions: 11x12
Utility room
- Features: Room Floor: Concrete
- Level: Basement
- Area: 322 Square Feet
- Dimensions: 23x14
Heating
- Electric, Forced Air, Natural Gas
Cooling
- Central Air
Appliances
- Included: Water Heater, Gas Water Heater, Water Softener, Dryer, Refrigerator, Stove, Washer
Features
- Basement: Full,Unfinished,Concrete
- Has fireplace: No
Interior area
- Total structure area: 1,104
- Total interior livable area: 1,104 sqft
Property
Parking
- Total spaces: 2
- Parking features: No Garage
Features
- Exterior features: Lawn Back, Lawn Front
- Frontage length: 60.00
Lot
- Size: 7,919 Square Feet
- Dimensions: 132
- Features: Trees/Shrubs
Construction
Type & style
- Home type: SingleFamily
- Architectural style: Bungalow
- Property subtype: Single Family Residence
Materials
- Siding, Other
- Roof: Asphalt
Condition
- Year built: 1940
Community & HOA
Location
- Region: Watson
Financial & listing details
- Price per square foot: C$86/sqft
- Annual tax amount: C$1,942
- Date on market: 8/7/2026
- Ownership: Freehold

Dan Torwalt
(306) 231-9612
By pressing Contact Agent, you agree that the real estate professional identified above may call/text you about your search, which may involve use of automated means and pre-recorded/artificial voices. You don't need to consent as a condition of buying any property, goods, or services. Message/data rates may apply. You also agree to our Terms of Use. Zillow does not endorse any real estate professionals. We may share information about your recent and future site activity with your agent to help them understand what you're looking for in a home.
Price history
| Date | Event | Price |
|---|---|---|
| 8/7/2026 | Listed for sale | C$95,000C$86/sqft |
Source: Saskatchewan REALTORS® Association #SK044863 Report a problem | ||
Public tax history
Tax history is unavailable.
Climate risks
Neighborhood: S0K
Nearby schools
GreatSchools rating
No schools nearby
We couldn't find any schools near this home.
- C$260,0004 bd3 ba1.2k sqft503 2nd St NE, Watson, SK S0K4V0For Sale

- C$---- bd-- ba-- sqft110 4th St, Humboldt, SK S0K4V0Off Market
- C$---- bd-- ba-- sqft213 4th St, Warman, SK S0K4V0Off Market
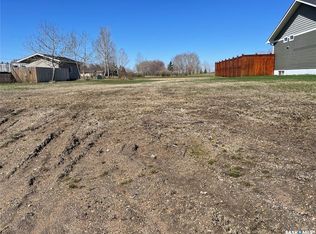
- C$5,0000.25 acres133 Cameron Cres, Watson, SK S0K4V0Lot/Land
- C$425,0005 bd2 ba1k sqft338 Rural Address, Lakeside, SK S0KFor Sale
- C$65,0003 bd1 ba976 sqft23 Goode St, Quill Lake, SK S0A3E0For Sale
- C$---- bd-- ba-- sqft204 Willow St, Waldheim, SK S0K2P0Off Market
- C$6,9006,969 sqft24 Saskatchewan Ave, Quill Lake, SK S0A3E0Lot/Land
Similar homes
- C$125,0002 bd1 ba812 sqft213 1st AVENUE S, St. Gregor, SK S0K 3X0For Sale
 MLS ID #SK042625, Dan Torwalt, Century 21 Fusion - Humboldt. Saskatchewan REALTORS® Association
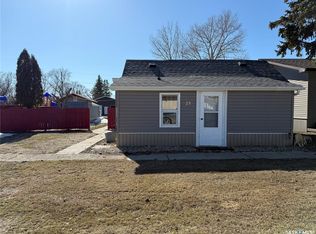
 - C$65,0003 bd1 ba976 sqft23 Goode STREET, Quill Lake, SK S0A 3E0For Sale
 MLS ID #SK034724, Pauline Sunderland, eXp Realty. Saskatchewan REALTORS® Association
