This two-story townhome lives like a single-family home with features like spacious interiors, a fenced in private backyard, and no HOA! Built by TB Homes, the superior craftsmanship shines through. Enter your private gated entrance to gorgeous engineered hardwood floors, 10-ft ceilings, and a gourmet kitchen with a gas range and walk-in pantry. The open living space features a dining area with a dry bar providing a wine fridge and additional counter and cabinet storage space. The living room opens through French doors to a 19’x10’ covered patio and fully-fenced in backyard with room for a splash pool while still allowing for green space. The space flows seamlessly and includes a powder bath downstairs, perfect for entertaining guests. Upstairs are three bedrooms including a generously-sized primary suite with custom built-out walk-in closet, en suite bathroom with dual sinks, dual shower head including rain shower and a window allowing for relaxing natural light to flood the space. The laundry room is located on the second floor conveniently located near bedrooms. Other notable features of the home are double-paned Impact windows throughout, a tankless gas water heater, and located in Flood Zone X with no flood insurance required. The two-car garage can fit larger SUVs and there is a 35’ paver driveway allowing for plenty of room for guest parking. Zoned for the A-rated Mitchell-Wilson-Plant school district and within walking distance to Mitchell Elementary. Live your best Tampa life in this well-appointed home in the heart of everything with easy access to major roads and highways, Downtown, Soho, Hyde Park, Bayshore Blvd, and more. Schedule your private tour today!
Sold for $795,000
$795,000
309 S Gomez Ave #2, Tampa, FL 33609
3beds
2,115sqft
Townhouse
Built in 2016
3,645 Square Feet Lot
$784,900 Zestimate®
$376/sqft
$4,578 Estimated rent
Home value
$784,900
$730,000 - $848,000
$4,578/mo
Zestimate® history
Owner options
List your home for rent
$4,578/mo
Rent Zestimate®
Find your next renter with Zillow Rental Manager. Plus, with online applications, you can quickly screen prospective tenants – for free.
$4,578/mo
Rent Zestimate®
Refinance and save
$5,415/mo
Est. payment
Refinancing to a lower rate could help reduce your monthly payments and save thousands over the life of the loan.
$5,415/mo
Est. payment
Explore your selling options
Work with a Zillow partner agent
Leverage their expertise and Zillow's premium Showcase listings to get your home seen by more buyers.
Get startedList with your own agent
Get your home in front of millions of buyers by listing it on Zillow.
Learn how to do itSell it yourself
Take full control of how buyers see your home on Zillow by listing For Sale by Owner (FSBO).
List your homeWhat's special
Spacious interiorsOpen living spaceCustom built-out walk-in closetGorgeous engineered hardwood floorsPrivate gated entrancePowder bath downstairsDouble-paned impact windows throughout
Zillow last checked:
Listing updated:
Listed by:
Tiffany Gilman 813-817-2143,
PALERMO REAL ESTATE PROF. INC. 813-637-0117
Bought with:
Alexis Sollenberger, 3549043
BHHS FLORIDA PROPERTIES GROUP
Source: Stellar MLS,MLS#: TB8465068 Originating MLS: Suncoast Tampa
Originating MLS: Suncoast Tampa
Facts & features
Interior
Bedrooms & bathrooms
- Bedrooms: 3
- Bathrooms: 3
- Full bathrooms: 2
- 1/2 bathrooms: 1
Primary bedroom
- Features: En Suite Bathroom, Walk-In Closet(s)
- Level: Second
- Area: 234 Square Feet
- Dimensions: 18x13
Bedroom 2
- Features: Built-in Closet
- Level: Second
- Area: 168 Square Feet
- Dimensions: 14x12
Bedroom 3
- Features: Built-in Closet
- Level: Second
- Area: 180 Square Feet
- Dimensions: 15x12
Kitchen
- Features: Breakfast Bar, Granite Counters, Pantry
- Level: First
- Area: 256 Square Feet
- Dimensions: 16x16
Living room
- Level: First
- Area: 400 Square Feet
- Dimensions: 20x20
Heating
- Central, Electric
Cooling
- Central Air
Appliances
- Included: Wine Refrigerator, Oven, Cooktop, Dishwasher, Disposal, Dryer, Gas Water Heater, Microwave, Range Hood, Refrigerator, Tankless Water Heater, Washer
- Laundry: Laundry Room, Upper Level
Features
- Ceiling Fan(s), Crown Molding, Dry Bar, High Ceilings, Walk-In Closet(s), PrimaryBedroom Upstairs
- Flooring: Engineered Hardwood, Tile
- Doors: French Doors
- Has fireplace: No
- Common walls with other units/homes: End Unit
Interior area
- Total structure area: 2,753
- Total interior livable area: 2,115 sqft
Property
Parking
- Total spaces: 2
- Parking features: Driveway
- Attached garage spaces: 2
- Has uncovered spaces: Yes
Features
- Levels: Two
- Stories: 2
- Patio & porch: Covered, Rear Porch
- Exterior features: Irrigation System, Rain Gutters, Private Yard, Private Entrance
- Fencing: Vinyl,Fenced
Lot
- Size: 3,645 Square Feet
- Dimensions: 27 x 135
Details
- Parcel number: A2229183O400000500005.0
- Zoning: RM-16
- Special conditions: None
Construction
Type & style
- Home type: Townhouse
- Property subtype: Townhouse
Materials
- Block, Stucco, Wood Frame
- Foundation: Slab
- Roof: Shingle
Condition
- New construction: No
- Year built: 2016
Details
- Builder name: TB Homes
Utilities & green energy
- Sewer: Public Sewer
- Water: Public
- Utilities for property: BB/HS Internet Available, Cable Available, Electricity Connected, Water Connected, Natural Gas Connected
Community & HOA
Community
- Features: None
- Security: Security System
- Pet fee: $0 monthly
- Subdivision: BUNGALOW CITY ADDITION
HOA
- Has HOA: No
- Services included: None
Location
- Region: Tampa
Financial & listing details
- Price per square foot: $376/sqft
- Tax assessed value: $567,255
- Annual tax amount: $9,923
- Date on market: 1/15/2026
- Cumulative days on market: 2 days
- Ownership: Fee Simple
- Total actual rent: 0
- Electric utility on property: Yes
- Road surface type: Paved
Price history
| Date | Event | Price |
|---|---|---|
| 2/12/2026 | Sold | $795,000$376/sqft |
Source:  Stellar MLS #TB8465068 Report a problem Stellar MLS #TB8465068 Report a problem | ||
| 1/20/2026 | Pending sale | $795,000$376/sqft |
Source: Stellar MLS #TB8465068 Report a problem | ||
| 1/15/2026 | Listed for sale | $795,000+9.7%$376/sqft |
Source: Stellar MLS #TB8465068 Report a problem | ||
| 4/21/2022 | Sold | $725,000+45.2%$343/sqft |
Source: Public Record Report a problem | ||
| 12/28/2016 | Sold | $499,417+92.1%$236/sqft |
Source: Stellar MLS #T2846321 Report a problem | ||
| 3/11/2016 | Sold | $260,000$123/sqft |
Source: Public Record Report a problem | ||
Public tax history
| Year | Property taxes | Tax assessment |
|---|---|---|
| 2025 | $9,923 +7.4% | $533,940 +2.9% |
| 2024 | $9,236 +2.4% | $518,892 +3% |
| 2023 | $9,018 +67.2% | $503,779 +60.8% |
| 2022 | $5,393 +1.2% | $313,241 +3% |
| 2021 | $5,327 +1% | $304,117 +1.4% |
| 2020 | $5,275 +1.9% | $299,918 +2.3% |
| 2019 | $5,177 | $293,175 +1.9% |
| 2018 | $5,177 +0.8% | $287,709 -24.4% |
| 2017 | $5,139 +2.5% | $380,394 +158% |
| 2016 | $5,011 +43.3% | $147,420 +10% |
| 2015 | $3,496 +4.2% | $134,018 +10% |
| 2014 | $3,354 +18.5% | $121,835 +10% |
| 2013 | $2,829 +29.1% | $110,759 +10% |
| 2012 | $2,191 -11.4% | $100,690 -11.3% |
| 2011 | $2,473 -8.4% | $113,544 -6.7% |
| 2010 | $2,698 +12.1% | $121,649 +10% |
| 2009 | $2,408 -40.2% | $110,590 -40.2% |
| 2008 | $4,027 -4.1% | $184,780 -5.3% |
| 2007 | $4,202 -12.1% | $195,121 -3.9% |
| 2006 | $4,782 +32.6% | $203,114 +36.8% |
| 2005 | $3,607 | $148,484 +19.1% |
| 2004 | -- | $124,644 +42.3% |
| 2003 | -- | $87,602 +25.5% |
| 2002 | -- | $69,783 +2% |
| 2001 | -- | $68,442 +31.2% |
| 2000 | $1,330 | $52,180 |
Find assessor info on the county website
Neighborhood: Palma Ceia Pines
Nearby homes
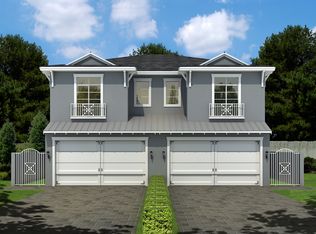
- $779,9003 bd3 ba2.1k sqft309 S Gomez Ave #1, Tampa, FL 33609Off Market
- $527,0003 bd3 ba1.5k sqft311 S Gomez Ave APT A, Tampa, FL 33609Off Market

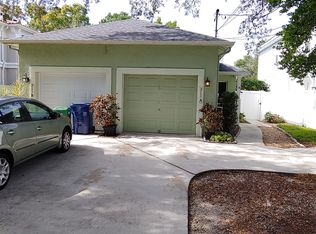
- $525,0003 bd3 ba1.5k sqft311 S Gomez Ave APT B, Tampa, FL 33609Sold
- $765,0003 bd3 ba2.1k sqft307 S Gomez Ave UNIT 1, Tampa, FL 33609Sold

- $785,0003 bd3 ba2k sqft307 S Gomez Ave UNIT 2, Tampa, FL 33609Sold
- $554,0003 bd2 ba1.3k sqft305 S Gomez Ave, Tampa, FL 33609Off Market
- $1,264,500-- bd-- ba3k sqft3001 W Azeele St, Tampa, FL 33609Off Market
- $568,6003 bd3 ba1.5k sqft311A S Gomez Ave #A, Tampa, FL 33609Off Market
Nearby schools
GreatSchools rating
- 9/10Mitchell Elementary SchoolGrades: PK-5Distance: 0.1 mi
- 9/10Wilson Middle SchoolGrades: 6-8Distance: 1.3 mi
- 8/10Plant High SchoolGrades: 9-12Distance: 1.4 mi
Schools provided by the listing agent
- Elementary: Mitchell-HB
- Middle: Wilson-HB
- High: Plant-HB
Source: Stellar MLS. This data may not be complete. We recommend contacting the local school district to confirm school assignments for this home.
Get a cash offer in 3 minutes
Find out how much your home could sell for in as little as 3 minutes with a no-obligation cash offer.
Estimated market value
$784,900
Get a cash offer in 3 minutes
Find out how much your home could sell for in as little as 3 minutes with a no-obligation cash offer.
Estimated market value
$784,900
- Florida
- Hillsborough County
- Tampa
- 33609
- Palma Ceia Pines
- 309 S Gomez Ave Unit 2
Nearby cities
Nearby neighborhoods
Nearby zip codes
Other Tampa Topics
