This stunning 2015-built luxury townhome in South Tampa offers an unbeatable location with no HOA fees, putting you close to all the essentials. It lives like a single-family home and is just a short walk to South Howard, offering vibrant live entertainment and dining options. You’re also a block from Mitchell Elementary (a top-rated public school), with quick access to Tampa International Airport and major highways leading to the beautiful Tampa Bay beaches. The private entrance welcomes you into an open-concept first floor, featuring French doors that open to a low-maintenance turf backyard—perfect for outdoor enjoyment. The sleek kitchen is equipped with gray cabinetry, a gas stove, and stainless steel appliances, all seamlessly flowing into the dining and living areas. The first floor also boasts updated tile wood flooring, high ceilings, a convenient half bath, a mudroom, and plenty of storage space in the garage. Upstairs, the spacious owner’s suite and additional bedrooms offer both privacy and a sense of connection. The garage is complete with epoxy-coated floors and extra storage. This home is NOT in a flood zone and does not require flood insurance. Don’t miss the opportunity to see this beautiful home in person—schedule a showing today!
Sold for $785,000
$785,000
307 S GOMEZ AVENUE #2, TAMPA, FL 33609
3beds
2,065sqft
Townhouse
Built in 2015
3,645 Square Feet Lot
$761,700 Zestimate®
$380/sqft
$4,542 Estimated rent
Home value
$761,700
Estimated sales range
Not available
$4,542/mo
Zestimate® history
Owner options
List your home for rent
$4,542/mo
Rent Zestimate®
Find your next renter with Zillow Rental Manager. Plus, with online applications, you can quickly screen prospective tenants – for free.
$4,542/mo
Rent Zestimate®
Refinance and save
$5,396/mo
Est. payment
Refinancing to a lower rate could help reduce your monthly payments and save thousands over the life of the loan.
$5,396/mo
Est. payment
Explore your selling options
Work with a Zillow partner agent
Leverage their expertise and Zillow's premium Showcase listings to get your home seen by more buyers.
Get startedList with your own agent
Get your home in front of millions of buyers by listing it on Zillow.
Learn how to do itSell it yourself
Take full control of how buyers see your home on Zillow by listing For Sale by Owner (FSBO).
List your homeWhat's special
Private entranceGas stoveHigh ceilingsFrench doorsExtra storagePlenty of storage spaceGray cabinetry
Zillow last checked:
Listing updated:
Listed by:
Nicole Wirth 813-839-3800,
SMITH & ASSOCIATES REAL ESTATE 813-839-3800
Bought with:
Erika Nunez, 3368422
THE SOMERDAY GROUP PL
Source: Stellar MLS,MLS#: TB8357693 Originating MLS: Suncoast Tampa
Originating MLS: Suncoast Tampa
Facts & features
Interior
Bedrooms & bathrooms
- Bedrooms: 3
- Bathrooms: 3
- Full bathrooms: 2
- 1/2 bathrooms: 1
Primary bedroom
- Features: Walk-In Closet(s)
- Level: Second
Dining room
- Level: First
- Area: 80 Square Feet
- Dimensions: 8x10
Kitchen
- Level: First
- Area: 143 Square Feet
- Dimensions: 13x11
Living room
- Level: First
- Area: 234 Square Feet
- Dimensions: 18x13
Heating
- Central, Natural Gas
Cooling
- Central Air
Appliances
- Included: Bar Fridge, Dishwasher, Disposal, Dryer, Range, Refrigerator, Tankless Water Heater, Washer
- Laundry: Laundry Room, Upper Level
Features
- Ceiling Fan(s), Crown Molding, High Ceilings, Kitchen/Family Room Combo, Living Room/Dining Room Combo, PrimaryBedroom Upstairs, Stone Counters, Thermostat
- Flooring: Carpet, Ceramic Tile, Porcelain Tile
- Doors: French Doors
- Has fireplace: No
- Common walls with other units/homes: Corner Unit
Interior area
- Total structure area: 2,746
- Total interior livable area: 2,065 sqft
Property
Parking
- Total spaces: 2
- Parking features: Oversized, Tandem
- Attached garage spaces: 2
Features
- Levels: Two
- Stories: 2
- Patio & porch: Rear Porch
- Fencing: Vinyl
Lot
- Size: 3,645 Square Feet
- Dimensions: 27 x 135
- Residential vegetation: Trees/Landscaped
Details
- Parcel number: A2229183O400000500004.1
- Zoning: RM-16
- Special conditions: None
Construction
Type & style
- Home type: Townhouse
- Architectural style: Contemporary,Mediterranean
- Property subtype: Townhouse
Materials
- Stucco
- Foundation: Slab
- Roof: Shingle
Condition
- New construction: No
- Year built: 2015
Details
- Builder model: The Raveneau
- Builder name: David Weekly
Utilities & green energy
- Sewer: Public Sewer
- Water: Public
- Utilities for property: BB/HS Internet Available, Natural Gas Available, Public
Community & HOA
Community
- Features: None
- Pet fee: $0 monthly
- Subdivision: BUNGALOW CITY ADD
HOA
- Has HOA: No
- Services included: None
Location
- Region: Tampa
Financial & listing details
- Price per square foot: $380/sqft
- Tax assessed value: $557,871
- Annual tax amount: $7,848
- Date on market: 3/6/2025
- Cumulative days on market: 1 day
- Listing terms: Cash,Conventional,VA Loan
- Ownership: Fee Simple
- Total actual rent: 0
- Road surface type: Concrete
Price history
| Date | Event | Price |
|---|---|---|
| 4/14/2025 | Sold | $785,000$380/sqft |
Source:  Stellar MLS #TB8357693 Report a problem Stellar MLS #TB8357693 Report a problem | ||
| 3/8/2025 | Pending sale | $785,000$380/sqft |
Source: Stellar MLS #TB8357693 Report a problem | ||
| 3/6/2025 | Listed for sale | $785,000$380/sqft |
Source: Stellar MLS #TB8357693 Report a problem | ||
Public tax history
| Year | Property taxes | Tax assessment |
|---|---|---|
| 2025 | $8,435 +7.5% | $557,871 +25.1% |
| 2024 | $7,848 +2.5% | $446,005 +3% |
| 2023 | $7,659 +2.6% | $433,015 +3% |
| 2022 | $7,462 +1.1% | $420,403 +3% |
| 2021 | $7,378 0% | $408,158 +0.5% |
| 2020 | $7,381 +1.7% | $406,066 +2.3% |
| 2019 | $7,255 | $396,936 +1.9% |
| 2018 | $7,255 +0.6% | $389,535 +0.8% |
| 2017 | $7,210 +1.3% | $386,589 +3.5% |
| 2016 | $7,114 +2.9% | $373,676 +311.2% |
| 2015 | $6,911 | $90,882 |
Find assessor info on the county website
Neighborhood: Palma Ceia Pines
Nearby homes
- $765,0003 bd3 ba2.1k sqft307 S Gomez Ave UNIT 1, Tampa, FL 33609Sold

- $775,1003 bd3 ba2.1k sqft309 S Gomez Ave #1, Tampa, FL 33609Off Market
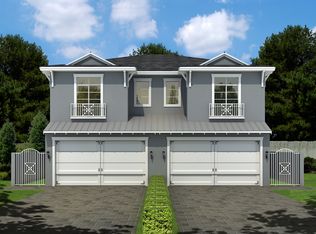
- $543,0003 bd2 ba1.3k sqft305 S Gomez Ave, Tampa, FL 33609Off Market
- $795,0003 bd3 ba2.1k sqft309 S Gomez Ave #2, Tampa, FL 33609Sold

- $535,6003 bd3 ba1.5k sqft311A S Gomez Ave #A, Tampa, FL 33609Off Market
- $524,6003 bd3 ba1.5k sqft311 S Gomez Ave APT A, Tampa, FL 33609Off Market
- $525,0003 bd3 ba1.5k sqft311 S Gomez Ave APT B, Tampa, FL 33609Sold
- $1,185,0004 bd4 ba3.3k sqft3002 W Platt #1, Tampa, FL 33609Sold
Nearby schools
GreatSchools rating
- 9/10Mitchell Elementary SchoolGrades: PK-5Distance: 0.1 mi
- 9/10Wilson Middle SchoolGrades: 6-8Distance: 1.3 mi
- 8/10Plant High SchoolGrades: 9-12Distance: 1.5 mi
Schools provided by the listing agent
- Elementary: Mitchell-HB
- Middle: Wilson-HB
- High: Plant-HB
Source: Stellar MLS. This data may not be complete. We recommend contacting the local school district to confirm school assignments for this home.
Get a cash offer in 3 minutes
Find out how much your home could sell for in as little as 3 minutes with a no-obligation cash offer.
Estimated market value
$761,700
Get a cash offer in 3 minutes
Find out how much your home could sell for in as little as 3 minutes with a no-obligation cash offer.
Estimated market value
$761,700
- Florida
- Hillsborough County
- Tampa
- 33609
- Palma Ceia Pines
- 307 S GOMEZ AVENUE Unit 2
Nearby cities
Nearby neighborhoods
Nearby zip codes
Other Tampa Topics
