Welcome home to 309 Jersey Ave. This beautifully renovated 3 bedroom 1.5 bath features many new updates. Move in ready, the black appliances add a modern sophistication to the kitchen. Enjoy the convenience of cooking in style while engaging with family in the open floor plan. It offers classic charm, too. With it’s glowing original hardwood floors. The second story has ample space for a bonus, craft, game room or office. Step outside to the backyard, complete with a covered porch where you can relax and unwind. Whether it's enjoying a morning cup of coffee or hosting a BBQ with friends and family, this outdoor space is perfect for all occasions. Additionally, the large carport ensures your vehicle is protected from the elements.
Located in a quiet neighborhood, close to downtown, this home offers the best of both worlds - a serene retreat with easy access to all the amenities the area has to offer. Don't miss the opportunity to make this wonderful property your new home sweet home! Suitable for Bed/Brk
Closed
Listed by: EXP Realty, LLC • Terri Jeoffroy • Contact: 573-690-9100
Bought with: Erica Smith Real Estate
Price Unknown
309 S Jersey, Belle, MO 65013
3beds
1,320sqft
Single Family Residence
Built in 1945
7,492 Square Feet Lot
$172,900 Zestimate®
$--/sqft
$1,311 Estimated rent
Home value
$172,900
$159,000 - $187,000
$1,311/mo
Zestimate® history
Owner options
List your home for rent
$1,311/mo
Rent Zestimate®
Find your next renter with Zillow Rental Manager. Plus, with online applications, you can quickly screen prospective tenants – for free.
$1,311/mo
Rent Zestimate®
Refinance and save
Refinancing to a lower rate could help reduce your monthly payments and save thousands over the life of the loan.
Explore your selling options
Work with a Zillow partner agent
Leverage their expertise and Zillow's premium Showcase listings to get your home seen by more buyers.
Get startedList with your own agent
Get your home in front of millions of buyers by listing it on Zillow.
Learn how to do itSell it yourself
Take full control of how buyers see your home on Zillow by listing For Sale by Owner (FSBO).
List your homeWhat's special
Classic charmLarge carportOpen floor planGame roomClose to downtownBlack appliances
Zillow last checked:
Listing updated:
Listed by:
Terri Jeoffroy 573-690-9100,
EXP Realty, LLC
Bought with:
Erica N Smith, 2013032271
Erica Smith Real Estate
Source: MARIS,MLS#: 23045021 Originating MLS: Franklin County Board of REALTORS
Originating MLS: Franklin County Board of REALTORSFacts & features
Interior
Bedrooms & bathrooms
- Bedrooms: 3
- Bathrooms: 2
- Full bathrooms: 1
- 1/2 bathrooms: 1
- Main level bathrooms: 1
- Main level bedrooms: 2
Bedroom
- Features: Floor Covering: Wood
- Level: Main
Bedroom
- Features: Floor Covering: Wood
- Level: Main
Bedroom
- Features: Floor Covering: Carpeting
- Level: Upper
Bathroom
- Features: Floor Covering: Laminate
- Level: Main
Bathroom
- Features: Floor Covering: Carpeting
- Level: Upper
Bonus room
- Features: Floor Covering: Carpeting
- Level: Upper
Dining room
- Features: Floor Covering: Wood
- Level: Main
Kitchen
- Features: Floor Covering: Wood
- Level: Main
Laundry
- Features: Floor Covering: Concrete
- Level: Lower
Living room
- Features: Floor Covering: Wood
- Level: Main
Storage
- Features: Floor Covering: Concrete
- Level: Upper
Heating
- Forced Air, Electric
Cooling
- Wall/Window Unit(s), Ceiling Fan(s), Central Air, Electric
Appliances
- Included: Dishwasher, Disposal, Dryer, Range, Range Hood, Electric Range, Electric Oven, Refrigerator, Washer, Electric Water Heater
Features
- Lever Faucets, Dining/Living Room Combo, Kitchen/Dining Room Combo, High Speed Internet, Open Floorplan
- Flooring: Carpet, Hardwood
- Doors: Panel Door(s), Storm Door(s)
- Windows: Insulated Windows, Storm Window(s), Tilt-In Windows
- Basement: Block,Partial,Unfinished
- Has fireplace: No
Interior area
- Total structure area: 1,320
- Total interior livable area: 1,320 sqft
- Finished area above ground: 1,352
Property
Parking
- Total spaces: 2
- Parking features: RV Access/Parking, Additional Parking, Alley Access, Covered, Oversized, Off Street, Tandem
- Carport spaces: 2
Features
- Levels: One and One Half
- Patio & porch: Deck, Covered
Lot
- Size: 7,492 Square Feet
- Dimensions: .173
- Features: Level
Details
- Parcel number: 014.020001080005.00
- Special conditions: Standard
- Other equipment: Satellite Dish
Construction
Type & style
- Home type: SingleFamily
- Architectural style: Traditional,Other
- Property subtype: Single Family Residence
Materials
- Brick
Condition
- Updated/Remodeled
- New construction: No
- Year built: 1945
Utilities & green energy
- Sewer: Public Sewer
- Water: Public
Community & HOA
Community
- Subdivision: None
Location
- Region: Belle
Financial & listing details
- Annual tax amount: $614
- Date on market: 7/28/2023
- Cumulative days on market: 3 days
- Listing terms: Cash,FHA,Private Financing Available,Conventional,USDA Loan,VA Loan
- Ownership: Private
- Road surface type: Concrete, Gravel
Price history
| Date | Event | Price |
|---|---|---|
| 8/15/2023 | Sold | -- |
Source:  MARIS #23045021 Report a problem MARIS #23045021 Report a problem | ||
| 7/31/2023 | Pending sale | $132,500$100/sqft |
Source: MARIS #23045021 Report a problem | ||
| 7/28/2023 | Listed for sale | $132,500$100/sqft |
Source: MARIS #23045021 Report a problem | ||
Public tax history
Tax history is unavailable.
Neighborhood: 65013
Nearby homes
- $--2 bd1 ba1.3k sqft206 W 4th St, Belle, MO 65013Sold
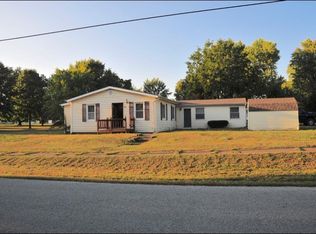
- $148,3003 bd1 ba1.1k sqft301 W 4th St, Belle, MO 65013Off Market
- $125,0003 bd1 ba1.3k sqft310 Linn St, Belle, MO 65013For Sale

- $183,2003 bd-- ba1.8k sqft105 Rohrer Dr, Belle, MO 65013Off Market
- $164,6003 bd-- ba1.6k sqft308 Linn Ave, Belle, MO 65013Off Market
- $132,4003 bd2 ba1.2k sqft311 S Linn Ave, Belle, MO 65013Off Market
- $233,4004 bd-- ba3.1k sqft201 W 3rd St, Belle, MO 65013Off Market
- $--3 bd2 ba1.2k sqft407 S Lindner Ln, Belle, MO 65013Sold
Nearby schools
GreatSchools rating
- 4/10Belle Elementary SchoolGrades: PK-4Distance: 0.1 mi
- 3/10Maries Co. Middle SchoolGrades: 5-8Distance: 5 mi
- 2/10Belle High SchoolGrades: 9-12Distance: 0.1 mi
Schools provided by the listing agent
- Elementary: Belle Elem.
- Middle: Maries Co. Middle
- High: Belle High
Source: MARIS. This data may not be complete. We recommend contacting the local school district to confirm school assignments for this home.
- Missouri
- Maries County
- Belle
- 65013
- 309 S Jersey
Nearby cities
Nearby zip codes
Other Belle Topics
