Step into this timeless and charming older home. The home has nostalgic features that add to its beauty and classic appeal. The heart of the home is the nice-sized kitchen with plenty of storage and cabinet space with updated features that include a newer refrigerator and gas stove. The home also has updated features that will benefit its new owners for years to come. The list of updates included insulated windows, 4yr old furnace, 4yr old central AC and some new flooring installed last year. The roof is also only 4yrs old. The home has been well maintained and includes a master bedroom with full bath, additionally there is a full bath and bedroom on the main level. The upstairs attic style bedroom has unlimited possibilities. Outside the fully fenced backyard provides privacy, a gazebo for morning coffee or evening entertaining and a utility shed for storing all those yard tools. The detached garage is available for additional vehicle and storage or a hobby spot. This home is perfect for first time buyers or anyone interested in downsizing that want nostalgia with modern comfort.
Closed
Listed by: Cathlee's Real Estate • Dawn M Humphrey • 573-259-9276
Bought with: HD Real Estate LLC
Price Unknown
407 S Lindner Ln, Belle, MO 65013
3beds
1,204sqft
Single Family Residence
Built in 1957
6,398 Square Feet Lot
$133,700 Zestimate®
$--/sqft
$1,293 Estimated rent
Home value
$133,700
Estimated sales range
Not available
$1,293/mo
Zestimate® history
Owner options
List your home for rent
$1,293/mo
Rent Zestimate®
Find your next renter with Zillow Rental Manager. Plus, with online applications, you can quickly screen prospective tenants – for free.
$1,293/mo
Rent Zestimate®
Refinance and save
Refinancing to a lower rate could help reduce your monthly payments and save thousands over the life of the loan.
Explore your selling options
Work with a Zillow partner agent
Leverage their expertise and Zillow's premium Showcase listings to get your home seen by more buyers.
Get startedList with your own agent
Get your home in front of millions of buyers by listing it on Zillow.
Learn how to do itSell it yourself
Take full control of how buyers see your home on Zillow by listing For Sale by Owner (FSBO).
List your homeWhat's special
Newer refrigeratorNice-sized kitchenNostalgic featuresGas stoveInsulated windows
Zillow last checked:
Listing updated:
Listed by:
Dawn M Humphrey 573-259-9276,
Cathlee's Real Estate
Bought with:
Angela L Ray, 2012034685
HD Real Estate LLC
Source: MARIS,MLS#: 26015814 Originating MLS: Franklin County Board of REALTORS
Originating MLS: Franklin County Board of REALTORSFacts & features
Interior
Bedrooms & bathrooms
- Bedrooms: 3
- Bathrooms: 2
- Full bathrooms: 2
- Main level bathrooms: 2
- Main level bedrooms: 2
Heating
- Forced Air, Natural Gas, Propane
Cooling
- Central Air, Electric
Appliances
- Included: Gas Oven, Gas Range, Refrigerator, Washer/Dryer, Water Heater, Water Softener
- Laundry: In Kitchen, Main Level
Features
- Built-in Features, Eat-in Kitchen, Kitchen/Dining Room Combo, Shower, Storage, Tub, Workshop/Hobby Area
- Flooring: Carpet, Laminate, Wood
- Doors: Storm Door(s)
- Windows: Insulated Windows, Screens
- Basement: None
- Has fireplace: No
Interior area
- Total structure area: 1,204
- Total interior livable area: 1,204 sqft
- Finished area above ground: 1,204
Property
Parking
- Total spaces: 2
- Parking features: Detached, Driveway, Garage, Garage Door Opener, On Street, Paved
- Attached garage spaces: 2
- Has uncovered spaces: Yes
Accessibility
- Accessibility features: Accessible Common Area, Accessible Entrance
Features
- Levels: One and One Half
- Patio & porch: Awning(s)
- Exterior features: Awning(s), Rain Gutters, Storage
- Fencing: Back Yard,Fenced,Front Yard,Gate,Privacy
Lot
- Size: 6,398 Square Feet
- Dimensions: 80 x 80 x 80 x 80
- Features: Back Yard, Front Yard, Level
Details
- Additional structures: Garage(s), Gazebo, Metal Building, Second Garage, Shed(s)
- Parcel number: 014.020001220006.00
- Special conditions: Listing As Is
Construction
Type & style
- Home type: SingleFamily
- Architectural style: Traditional
- Property subtype: Single Family Residence
Materials
- Concrete, Vinyl Siding
- Foundation: Slab
- Roof: Shingle
Condition
- Updated/Remodeled
- New construction: No
- Year built: 1957
Utilities & green energy
- Electric: 220 Volts
- Sewer: Public Sewer
- Water: Public
- Utilities for property: Electricity Available, Electricity Connected, Propane
Community & HOA
Community
- Security: Fire Alarm
- Subdivision: None
HOA
- Has HOA: No
Location
- Region: Belle
Financial & listing details
- Annual tax amount: $415
- Date on market: 3/18/2026
- Cumulative days on market: 58 days
- Listing terms: Cash,Conventional
- Ownership: Private
- Electric utility on property: Yes
- Road surface type: Asphalt, Chip And Seal
Price history
| Date | Event | Price |
|---|---|---|
| 5/20/2026 | Sold | -- |
Source:  MARIS #26015814 Report a problem MARIS #26015814 Report a problem | ||
| 5/17/2026 | Pending sale | $125,000$104/sqft |
Source: MARIS #26015814 Report a problem | ||
| 3/24/2026 | Contingent | $125,000$104/sqft |
Source: MARIS #26015814 Report a problem | ||
| 3/19/2026 | Listed for sale | $125,000$104/sqft |
Source: MARIS #26015814 Report a problem | ||
Public tax history
Tax history is unavailable.
Neighborhood: 65013
Nearby homes
- $117,6003 bd-- ba1.1k sqft405 S Tellman Ave, Belle, MO 65013Off Market
- $149,2003 bd1 ba1.1k sqft301 W 4th St, Belle, MO 65013Off Market
- $83,3002 bd1 ba1.2k sqft402 Tellman Ave, Belle, MO 65013Off Market
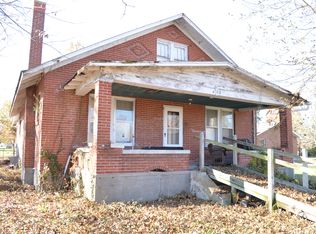
- $--2 bd1 ba1.2k sqft402 S Tellman Ave, Belle, MO 65013Sold
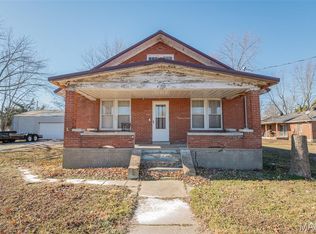
- $225,0003 bd2 ba1.6k sqft404 S Tellman Ave, Belle, MO 65013For Sale
- $125,9002 bd1 ba1.2k sqft406 S Tellman Ave, Belle, MO 65013Off Market
- $136,0003 bd1 ba-- sqft310 S Tellman Ave, Belle, MO 65013Off Market
- $--3 bd2 ba1.4k sqft410 S Tellman Ave, Belle, MO 65013Sold
Nearby schools
GreatSchools rating
- 4/10Belle Elementary SchoolGrades: PK-4Distance: 0.1 mi
- 3/10Maries Co. Middle SchoolGrades: 5-8Distance: 5 mi
- 2/10Belle High SchoolGrades: 9-12Distance: 0.1 mi
Schools provided by the listing agent
- Elementary: Belle Elem.
- Middle: Maries Co. Middle
- High: Belle High
Source: MARIS. This data may not be complete. We recommend contacting the local school district to confirm school assignments for this home.
- Missouri
- Maries County
- Belle
- 65013
- 407 S Lindner Ln
