Skip main navigation
Off market
  • $1,021,000

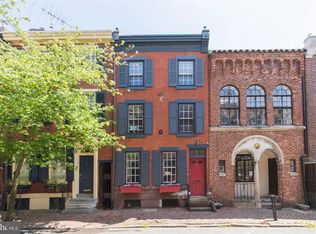
    309 S Smedley St, Philadelphia, PA 19103

    4beds
    2baths
    1,850sqft
    Townhouse
    Built in 1800
    871 Square Feet Lot
    $1,021,000 Zestimate®
    $552/sqft
    $4,130 Estimated rent

    Home value

    $1,021,000

    $950,000 - $1.10M

    $4,130/mo

    Zestimate® history
    Loading
    Loading...

    Owner options

    List your home for rent

    $4,130/mo

    Rent Zestimate®

    Find your next renter with Zillow Rental Manager. Plus, with online applications, you can quickly screen prospective tenants – for free.

    Learn more

    $4,130/mo

    Rent Zestimate®

    Refinance and save

    $6,273/mo

    Est. payment

    Refinancing to a lower rate could help reduce your monthly payments and save thousands over the life of the loan.

    See today's rates

    $6,273/mo

    Est. payment

    Explore your selling options

    Work with a Zillow partner agent

    Leverage their expertise and Zillow's premium Showcase listings to get your home seen by more buyers.

    Get started

    List with your own agent

    Get your home in front of millions of buyers by listing it on Zillow.

    Learn how to do it

    Sell it yourself

    Take full control of how buyers see your home on Zillow by listing For Sale by Owner (FSBO).

    List your home

    What's special

    Situated on one of Philadelphia's most charming, tree-lined blocks, you will find this beautifully appointed, historic brick townhome radiating with distinguished curb appeal. Smedley Street, located in the Greenfield School Catchment, is a quiet one-block north/south street just steps away from Rittenhouse Square and all of Philadelphia's most desired attractions and restaurants. Walking up to this beautiful home, you will notice the tasteful blue shutters, gorgeous front door, flower boxes, and cornice. This approximately 1850 sq ft home invites its guests through an elegant vestibule lined with stylish wallpaper and illuminated by a beautiful chandelier. As you enter the home through the second vestibule door, you are welcomed into the spacious and comfortable living room featuring recessed lighting, hardwood floors, a beautifully refinished gas fireplace, and coat closet. Use your imagination when decorating and furnishing this wide-open flexible space. Through the living room towards the back of the home just past the custom built in china/liquor cabinet with in-cabinet lighting, you will find the spacious kitchen offering custom cabinets, Subzero Refrigerator, Miele dishwasher, and a gas stove with Viking hood. Natural light pours into the kitchen through the glass French doors that lead you to a spacious back patio perfectly situated off the kitchen making it great for barbecuing or having a glass of wine while enjoying time with friends and family. Up the runner-lined staircase to the second floor, you will find the spacious primary suite equipped with a large, custom walk-in closet and gorgeously renovated primary suite bathroom featuring radiant heated floors, a glass stall shower, high-end Kohler intelligent toilet, marble tile, marble vanity, and amazing designer wallpaper. On the front of the second floor you will find an elegant room with a gas-burning fireplace and built-in bookshelves. This room, which is currently being used as a den, would also be perfect for a sizable home office. The third level features two large bedrooms with custom walk-in closets, ample natural light and a full tiled bathroom with tub shower. The basement is large and is just waiting to be finished. It offers two cedar closets, newer LG front loading, side by side washer and dryer, and tons of storage space. The wine racks in the basement are included with the sale of the home. New HVAC, a new roof, and updated electrical systems were all installed in 2017. This amazing home will not last long. Schedule your showings today! 2021-06-07

    This property is off market, which means it's not currently listed for sale or rent on Zillow. This may be different from what's available on other websites or public sources.

    Facts & features

    Interior

    Bedrooms & bathrooms
    • Bedrooms: 4
    • Bathrooms: 2
    Heating
    • Other, Gas
    Cooling
    • Central
    Interior area
    • Total interior livable area: 1,850 sqft

    Property

    Features
    • Exterior features: Brick
    • Has view: Yes
    • View description: Territorial
    Lot
    • Size: 871 sqft
    Details
    • Parcel number: 081160000

    Construction

    Type & style
    • Home type: Townhouse
    Condition
    • Year built: 1800

    Community & neighborhood

    Location
    • Region: Philadelphia

    Other

    Other facts
    • LocaleListingStatus: ACTIVE
    • Ownership: Fee Simple
    • BedroomSecond1Level: Upper 1
    • BedroomThird1Level: Upper 1
    • CookingFuel: GasCooking
    • HotWater: Natural Gas
    • Kitchen1Level: Main
    • LivingRoomLevel: Main
    • PoolType: NoPool
    • RoomList: Living Room, Bedroom-Master, Bedroom-Second, Bedroom-Third, Kitchen, Bedroom-Fourth
    • SewerSeptic: Public Sewer
    • State: PA
    • Water: Public
    • BedroomMaster1Level: Upper 1
    • DiningKitchen: FullKit-NoEI
    • GarageSpaces: NoGarage
    • LaundryType: BsmtLaundry
    • InteriorSquareFeetSource: Assessor
    • Parking: Street
    • BedroomFourth1Level: Upper 1
    • BasementType: Partial
    • Design: 3+Story
    • Styles: AirLite
    • Ownership: Fee Simple

    Price history

    DateEventPrice
    11/9/2021Sold$905,000$489/sqft
    Source: Public Record Report a problem
    7/16/2021Sold$905,000+5.2%$489/sqft
    Source: Bright MLS #PAPH1008714 Report a problem
    4/26/2021Pending sale$859,900$465/sqft
    Source: Berkshire Hathaway HomeServices Fox & Roach, REALTORS #PAPH1008714 Report a problem
    4/21/2021Listed for sale$859,900+5.9%$465/sqft
    Source: Berkshire Hathaway HomeServices Fox & Roach, REALTORS #PAPH1008714 Report a problem
    6/15/2017Sold$812,000$439/sqft
    Source: Public Record Report a problem
    3/24/2017Pending sale$812,000$439/sqft
    Source: Keller Williams Realty Center City #6950174 Report a problem
    3/24/2017Listed for sale$812,000+1253.3%$439/sqft
    Source: Keller Williams Realty Center City #6950174 Report a problem
    5/27/1998Sold$60,000$32/sqft
    Source: Public Record Report a problem

    Public tax history

    YearProperty taxesTax assessment
    2025$10,707 +14.8%$764,900 +14.8%
    2024$9,330 $666,500
    2023$9,330 +3.2%$666,500
    2022$9,039 --
    2021$9,039 +3.3%--
    2018$8,747 --
    2017$8,747 +19.7%--
    2016$7,308 +6.1%--
    2015$6,888 --
    2014$6,888 +4.5%$522,100 +803.9%
    2012$6,594 $57,760
    2011-- $57,760
    2010-- $57,760
    2009-- $57,760
    2008-- $57,760
    2007-- $57,760 +7.5%
    2006-- $53,728
    2005-- $53,728
    2004-- $53,728
    2003-- $53,728
    2002-- $53,728 +4.9%
    2000-- $51,232 +3.9%
    1999-- $49,312

    Find assessor info on the county website

    Neighborhood: Rittenhouse

    Nearby schools

    GreatSchools rating
    Schools provided by the listing agent
    • District: Philadelphia

    Source: The MLS. This data may not be complete. We recommend contacting the local school district to confirm school assignments for this home.

    Get a cash offer in 3 minutes
    Find out how much your home could sell for in as little as 3 minutes with a no-obligation cash offer.
    Estimated market value
    $1,021,000
    Get a cash offer in 3 minutes
    Find out how much your home could sell for in as little as 3 minutes with a no-obligation cash offer.
    Estimated market value
    $1,021,000