Skip main navigation
Sold for $1,125,000
  • $1,125,000

    313 S Smedley St, Philadelphia, PA 19103

    3beds
    1,350sqft
    Townhouse
    Built in 1800
    788 Square Feet Lot
    $1,156,200 Zestimate®
    $833/sqft
    $3,946 Estimated rent

    Home value

    $1,156,200

    $1.04M - $1.28M

    $3,946/mo

    Zestimate® history
    Loading
    Loading...

    Owner options

    List your home for rent

    $3,946/mo

    Rent Zestimate®

    Find your next renter with Zillow Rental Manager. Plus, with online applications, you can quickly screen prospective tenants – for free.

    Learn more

    $3,946/mo

    Rent Zestimate®

    Refinance and save

    $6,835/mo

    Est. payment

    Refinancing to a lower rate could help reduce your monthly payments and save thousands over the life of the loan.

    See today's rates

    $6,835/mo

    Est. payment

    Explore your selling options

    Work with a Zillow partner agent

    Leverage their expertise and Zillow's premium Showcase listings to get your home seen by more buyers.

    Get started

    List with your own agent

    Get your home in front of millions of buyers by listing it on Zillow.

    Learn how to do it

    Sell it yourself

    Take full control of how buyers see your home on Zillow by listing For Sale by Owner (FSBO).

    List your home

    What's special

    Quartz countertopsTree-lined streetsCity skyline viewsPalladian windowsExposed brick wallHigh-end appliancesRenovated spacious eat-in kitchen
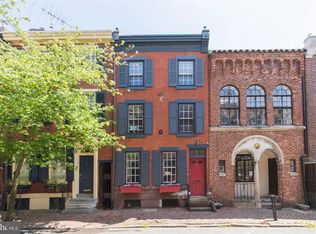
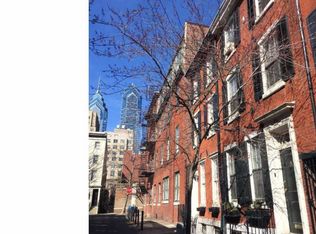
    Don’t miss this truly once in a lifetime opportunity to own a slice of history on one of the prettiest tree-lined streets in the heart of Rittenhouse Square. A collaboration between two highly esteemed design/build teams at Baker Street Partners and Axe Philly, both known for adaptive reuse projects and the art of creating modern renovations while preserving all the historical details and charm. Listed on Philadelphia’s Register of Historic Places, this building housed the offices of renowned architects Silverman and Levy in 1925. Silverman worked for the one and only Horace Trumbauer before starting his own firm, and created many of the iconic Art Deco establishments in Philadelphia. In 1929, Julian Abele was commissioned to create the facade you see now, one that has made many a passerby stop in admiration and awe for the past century. Originally designed with two adjacent front doors, you will now enter through one to find an open living room with ornate woodwork and hardwood floors that lead to an arched doorway into the fully renovated, spacious eat-in kitchen with quartz countertops, high-end appliances ample cabinetry, and large picture window. A built-in banquet makes a cozy spot for meals while a door opens onto a small ground level outdoor space for grilling and storing bikes. Ascend the stairs to the breathtaking lofty sitting room/library that shows off stunning Palladian windows and provides the perfect spot to entertain, read a book, or do work with abundant natural light…a special space that you will not want to leave! This floor is home to a bedroom with exposed brick wall and attached deck, fully renovated bathroom, and a great bedroom or office space with laundry closet and transom window. The third floor is home to the bright and sunny primary suite, complete with beautifully tiled en suite bathroom, wall of closets, and yet another private deck with city skyline views. Brand new systems throughout including central air, new roof, electric and plumbing. Just steps from all the wonderful amenities like theaters, shops, restaurants, parks of Rittenhouse Square, Avenue of the Arts, and the rest of Center City and part of the esteemed Greenfield public school catchment. Make your dreams come true and call this incredible home your own!

    Zillow last checked:

    Listing updated:

    Listed by:

    Karrie Gavin 215-260-1376,

    Elfant Wissahickon-Rittenhouse Square,

    Listing Team: Karrie Gavin Group

    Bought with:

    Nate Hopkins, 2299321

    Elfant Wissahickon-Mt Airy

    Source: Bright MLS,MLS#: PAPH2460234MLS Logo

    Facts & features

    Interior

    Bedrooms & bathrooms
    • Bedrooms: 3
    • Bathrooms: 3
    • Full bathrooms: 2
    • 1/2 bathrooms: 1
    • Main level bathrooms: 1
    Basement
    • Area: 0
    Heating
    • Forced Air, Natural Gas
    Cooling
    • Central Air, Electric
    Appliances
    • Included: Gas Water Heater
    Features
    • Basement: Full
    • Has fireplace: No
    Interior area
    • Total structure area: 1,350
    • Total interior livable area: 1,350 sqft
    • Finished area above ground: 1,350
    • Finished area below ground: 0

    Property

    Parking
    • Parking features: On Street
    • Has uncovered spaces: Yes
    Accessibility
    • Accessibility features: None
    Features
    • Levels: Three
    • Stories: 3
    • Pool features: None
    Lot
    • Size: 788 sqft
    • Dimensions: 16.00 x 50.00
    Details
    • Additional structures: Above Grade, Below Grade
    • Parcel number: 081160200
    • Zoning: RSA5
    • Special conditions: Standard

    Construction

    Type & style
    • Home type: Townhouse
    • Architectural style: Traditional
    • Property subtype: Townhouse
    Materials
    • Masonry
    • Foundation: Brick/Mortar
    Condition
    • New construction: No
    • Year built: 1800
    • Major remodel year: 2025

    Utilities & green energy

    • Sewer: Public Sewer
    • Water: Public

    Community & neighborhood

    Location
    • Region: Philadelphia
    • Subdivision: Rittenhouse Square
    • Municipality: PHILADELPHIA

    Other

    Other facts
    • Listing agreement: Exclusive Right To Sell
    • Ownership: Fee Simple

    Price history

    DateEventPrice
    5/6/2025Sold$1,125,000+12.5%$833/sqft
    Source: Bright MLS #PAPH2460234 Report a problem
    4/8/2025Contingent$1,000,000$741/sqft
    Source: Bright MLS #PAPH2460234 Report a problem
    4/2/2025Listed for sale$1,000,000+117.9%$741/sqft
    Source: Bright MLS #PAPH2460234 Report a problem
    8/1/2024Sold$459,000-0.2%$340/sqft
    Source: Public Record Report a problem
    8/20/2003Sold$460,000+140.8%$341/sqft
    Source: Public Record Report a problem
    4/16/1999Sold$191,000$141/sqft
    Source: Public Record Report a problem

    Public tax history

    YearProperty taxesTax assessment
    2025$10,114 +13.9%$722,500 +13.9%
    2024$8,883 $634,600
    2023$8,883 -0.2%$634,600
    2022$8,897 --
    2021$8,897 +3.3%--
    2018$8,610 +7%--
    2017$8,050 +17.4%--
    2016$6,855 --
    2015$6,855 --
    2014$6,855 +4.5%$519,700 +852%
    2012$6,562 $54,592
    2011-- $54,592
    2010-- $54,592
    2009-- $54,592
    2008-- $54,592
    2007-- $54,592 +7.5%
    2006-- $50,784
    2005-- $50,784
    2004-- $50,784
    2003-- $50,784 +7.8%
    2002-- $47,104 +4.9%
    2000-- $44,896 +3.9%
    1999-- $43,200

    Find assessor info on the county website

    Neighborhood: Rittenhouse

    Nearby schools

    GreatSchools rating
    Schools provided by the listing agent
    • District: Philadelphia City

    Source: Bright MLS. This data may not be complete. We recommend contacting the local school district to confirm school assignments for this home.

    Get a cash offer in 3 minutes
    Find out how much your home could sell for in as little as 3 minutes with a no-obligation cash offer.
    Estimated market value
    $1,156,200
    Get a cash offer in 3 minutes
    Find out how much your home could sell for in as little as 3 minutes with a no-obligation cash offer.
    Estimated market value
    $1,156,200