Skip main navigation
Closed
  • $410,000

    309 South SYCAMORE AVENUE, Marshfield, WI 54449

    4beds
    3,107sqft
    Single Family Residence
    Built in 2019
    0.43 Acres Lot
    $474,700 Zestimate®
    $132/sqft
    $3,179 Estimated rent

    Home value

    $474,700

    $451,000 - $498,000

    $3,179/mo

    Zestimate® history
    Loading
    Loading...

    Owner options

    List your home for rent

    $3,179/mo

    Rent Zestimate®

    Find your next renter with Zillow Rental Manager. Plus, with online applications, you can quickly screen prospective tenants – for free.

    Learn more

    $3,179/mo

    Rent Zestimate®

    Refinance and save

    $2,188/mo

    Est. payment

    Refinancing to a lower rate could help reduce your monthly payments and save thousands over the life of the loan.

    See today's rates

    $2,188/mo

    Est. payment

    Explore your selling options

    Work with a Zillow partner agent

    Leverage their expertise and Zillow's premium Showcase listings to get your home seen by more buyers.

    Get started

    List with your own agent

    Get your home in front of millions of buyers by listing it on Zillow.

    Learn how to do it

    Sell it yourself

    Take full control of how buyers see your home on Zillow by listing For Sale by Owner (FSBO).

    List your home

    What's special

    Large islandExceptional ranch houseFirepit areaGorgeous stone patioNewer ranchExercise roomExtra bath
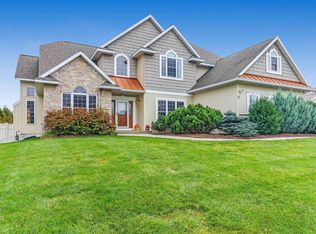
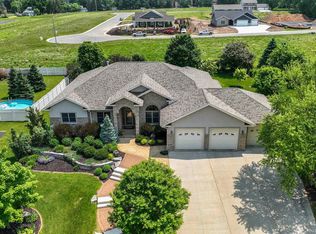
    Exceptional Ranch House on the westside! Come check out this newer ranch built in 2019 with all the extras. Home consists of 4 bedrooms, 3 baths, 1st floor laundry and 3 car attached garage. Main level has the open concept with a split floor plan. Kitchen has granite countertops, large pantry, custom cabinets and large island. The living room consists of vaulted ceilings, a gas fireplace and engineered hardwood flooring. Three bedrooms are on the main level with the extra large master with walk-in closet and bath adorning granite counter tops, dual vanity, heated floor and full tiled shower. Closing out the main level you have a functional dining area which leads out to the gorgeous stone patio and firepit area in the nicely landscaped back yard. Going down to the lower level you have a completely finished basement with extra bath, exercise room, 4th bedroom and cozy family room. Basement also has an extra access from the garage. Exterior of the home is covered in LP smart siding and a stone veneer for extra curb appeal.,Other extras include: 9 foot walls, spray foam insulation, oversized garage doors, concrete driveway and radon mitigation already installed. Beautiful Home at a reasonable price, Call Today! Property is an estate - Selling As-Is

    Zillow last checked:

    Listing updated:

    Listed by:

    JEFF HEEG Phone:715-207-1903,

    COLDWELL BANKER BRENIZER

    Bought with:

    Ashley Fredrick

    Source: WIREX MLS,MLS#: 22234310MLS LogoOriginating MLS: Central WI Board of REALTORS

    Facts & features

    Interior

    Bedrooms & bathrooms
    • Bedrooms: 4
    • Bathrooms: 3
    • Full bathrooms: 3
    • Main level bedrooms: 3
    Primary bedroom
    • Level: Main
    • Area: 168
    • Dimensions: 12 x 14
    Bedroom 2
    • Level: Main
    • Area: 99
    • Dimensions: 11 x 9
    Bedroom 3
    • Level: Main
    • Area: 121
    • Dimensions: 11 x 11
    Bedroom 4
    • Level: Lower
    • Area: 156
    • Dimensions: 13 x 12
    Bathroom
    • Features: Master Bedroom Bath
    Dining room
    • Level: Main
    • Area: 143
    • Dimensions: 13 x 11
    Family room
    • Level: Lower
    • Area: 300
    • Dimensions: 25 x 12
    Kitchen
    • Level: Main
    • Area: 130
    • Dimensions: 13 x 10
    Living room
    • Level: Main
    • Area: 300
    • Dimensions: 15 x 20
    Heating
    • Natural Gas, Forced Air
    Cooling
    • Central Air
    Appliances
    • Included: Refrigerator, Range/Oven, Dishwasher, Disposal, Washer, Dryer
    Features
    • Other, Ceiling Fan(s), Cathedral/vaulted ceiling, Walk-In Closet(s)
    • Flooring: Carpet, Tile
    • Basement: Finished,Full,Sump Pump,Radon Mitigation System,Concrete
    Interior area
    • Total structure area: 3,107
    • Total interior livable area: 3,107 sqft
    • Finished area above ground: 1,703
    • Finished area below ground: 1,404

    Property

    Parking
    • Total spaces: 3
    • Parking features: 3 Car, Attached, Garage Door Opener
    • Attached garage spaces: 3
    Features
    • Levels: One
    • Stories: 1
    • Patio & porch: Patio
    Lot
    • Size: 0.43 Acres
    • Dimensions: 111 x 170
    Details
    • Parcel number: 3307225
    • Zoning: Residential
    • Special conditions: Estate Sale

    Construction

    Type & style
    • Home type: SingleFamily
    • Architectural style: Ranch
    • Property subtype: Single Family Residence
    Materials
    • Other
    Condition
    • 0-5 Years
    • New construction: No
    • Year built: 2019

    Utilities & green energy

    • Sewer: Public Sewer
    • Water: Public

    Community & neighborhood

    Security
    • Security features: Smoke Detector(s)
    Location
    • Region: Marshfield
    • Municipality: Marshfield

    Other

    Other facts
    • Listing terms: Estate Sale

    Price history

    DateEventPrice
    12/1/2023Sold$410,000$132/sqft
    Source: WIREX MLS #22234310 Report a problem
    11/16/2023Pending sale$410,000$132/sqft
    Source: WIREX MLS #22234310 Report a problem
    9/19/2023Listed for sale$410,000+14.5%$132/sqft
    Source: WIREX MLS #22234310 Report a problem
    12/18/2020Sold$358,000+717.4%$115/sqft
    Source: Public Record Report a problem
    10/25/2019Sold$43,800$14/sqft
    Source: Public Record Report a problem

    Public tax history

    YearProperty taxesTax assessment
    2024$7,718 +12.3%$379,400
    2023$6,872 -7.1%$379,400 +47.5%
    2022$7,402 +6.7%$257,200
    2021$6,938 +172.1%$257,200 +167.9%
    2020$2,550 +105692.5%$96,000 +95900%
    2019$2 +3.9%$100
    2018$2 $100
    2017$2 +0.9%$100
    2016$2 +0.4%$100
    2015$2 $100 -99.6%
    2007-- $26,500
    2006-- $26,500
    2005-- $26,500

    Find assessor info on the county website

    Neighborhood: 54449

    Nearby schools

    GreatSchools rating
    Schools provided by the listing agent
    • Middle: Marshfield
    • High: Marshfield
    • District: Marshfield

    Source: WIREX MLS. This data may not be complete. We recommend contacting the local school district to confirm school assignments for this home.

    Get pre-qualified for a loan
    At Zillow Home Loans, we can pre-qualify you in as little as 5 minutes with no impact to your credit score.

    An equal housing lender. NMLS #10287.