Skip main navigation
Closed
  • $569,900

    404 S CYPRESS AVENUE, Marshfield, WI 54449

    5beds
    3,468sqft
    Single Family Residence
    Built in 2025
    0.41 Acres Lot
    $570,300 Zestimate®
    $164/sqft
    $3,452 Estimated rent

    Home value

    $570,300

    $536,000 - $605,000

    $3,452/mo

    Zestimate® history
    Loading
    Loading...

    Owner options

    List your home for rent

    $3,452/mo

    Rent Zestimate®

    Find your next renter with Zillow Rental Manager. Plus, with online applications, you can quickly screen prospective tenants – for free.

    Learn more

    $3,452/mo

    Rent Zestimate®

    Refinance and save

    $3,041/mo

    Est. payment

    Refinancing to a lower rate could help reduce your monthly payments and save thousands over the life of the loan.

    See today's rates

    $3,041/mo

    Est. payment

    Explore your selling options

    Work with a Zillow partner agent

    Leverage their expertise and Zillow's premium Showcase listings to get your home seen by more buyers.

    Get started

    List with your own agent

    Get your home in front of millions of buyers by listing it on Zillow.

    Learn how to do it

    Sell it yourself

    Take full control of how buyers see your home on Zillow by listing For Sale by Owner (FSBO).

    List your home

    What's special

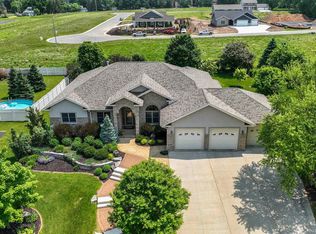
    Now nearing completion in the desirable Daniels Subdivision! This is an exciting opportunity to own a brand-new, thoughtfully designed 5 BR, 3 BA ranch-style home with anticipated completion in March/April 2026. Step inside to an open-concept main floor centered around a chef-inspired kitchen featuring a large quartz island, walk-in pantry, custom cabinetry, and high-end finishes throughout. The adjoining dinette flows seamlessly to the backyard, creating an ideal layout for both everyday living and entertaining. The living room features a gas fireplace and built-ins. Just off the garage, a spacious mudroom with main-floor laundry adds convenience and functionality. The primary suite is a true retreat, offering a walk-in closet and a spa-like ensuite with dual vanities and a custom-tiled shower. Two additional bedrooms and a full bath complete the main level. The finished lower level expands your living space with two more bedrooms, a full bath, a generous family room, and ample storage. Exterior features include LP SmartSide siding and Andersen windows for long-lasting durability

    Zillow last checked:

    Listing updated:

    Listed by:

    ASHLEY FREDRICK Phone:715-207-9300,

    NEXTHOME HUB CITY

    Bought with:

    Jeni Schoenherr

    Source: WIREX MLS,MLS#: 22504718MLS LogoOriginating MLS: Central WI Board of REALTORS

    Facts & features

    Interior

    Bedrooms & bathrooms
    • Bedrooms: 5
    • Bathrooms: 3
    • Full bathrooms: 3
    • Main level bedrooms: 3
    Primary bedroom
    • Level: Main
    • Area: 144
    • Dimensions: 12 x 12
    Bedroom 2
    • Level: Main
    • Area: 132
    • Dimensions: 12 x 11
    Bedroom 3
    • Level: Main
    • Area: 143
    • Dimensions: 11 x 13
    Bedroom 4
    • Level: Lower
    • Area: 144
    • Dimensions: 12 x 12
    Bedroom 5
    • Level: Lower
    • Area: 144
    • Dimensions: 12 x 12
    Bathroom
    • Features: Master Bedroom Bath
    Family room
    • Level: Lower
    • Area: 420
    • Dimensions: 21 x 20
    Kitchen
    • Level: Main
    • Area: 160
    • Dimensions: 16 x 10
    Living room
    • Level: Main
    • Area: 224
    • Dimensions: 16 x 14
    Heating
    • Natural Gas, Forced Air
    Cooling
    • Central Air
    Appliances
    • Included: Refrigerator, Range/Oven, Dishwasher, Microwave
    Features
    • Ceiling Fan(s), Walk-In Closet(s), High Speed Internet
    • Flooring: Carpet
    • Basement: Partially Finished,Full,Sump Pump,Concrete
    Interior area
    • Total structure area: 3,468
    • Total interior livable area: 3,468 sqft
    • Finished area above ground: 1,859
    • Finished area below ground: 1,609

    Property

    Parking
    • Total spaces: 3
    • Parking features: 3 Car, Attached, Garage Door Opener
    • Attached garage spaces: 3
    Features
    • Levels: One
    • Stories: 1
    Lot
    • Size: 0.41 Acres
    • Dimensions: 117 x 153
    Details
    • Parcel number: 3307232
    • Zoning: Residential
    • Special conditions: Arms Length

    Construction

    Type & style
    • Home type: SingleFamily
    • Architectural style: Ranch
    • Property subtype: Single Family Residence
    Materials
    • Other
    • Roof: Shingle
    Condition
    • 0-5 Years,New Construction
    • New construction: No
    • Year built: 2025

    Utilities & green energy

    • Sewer: Public Sewer
    • Water: Public

    Community & neighborhood

    Security
    • Security features: Smoke Detector(s)
    Location
    • Region: Marshfield
    • Municipality: Marshfield

    Other

    Other facts
    • Listing terms: Arms Length Sale

    Price history

    DateEventPrice
    6/11/2026Sold$569,900$164/sqft
    Source: WIREX MLS #22504718 Report a problem
    3/3/2026Pending sale$569,900$164/sqft
    Source: NextHome #22504718 Report a problem
    3/3/2026Contingent$569,900$164/sqft
    Source: WIREX MLS #22504718 Report a problem
    10/3/2025Listed for sale$569,900$164/sqft
    Source: WIREX MLS #22504718 Report a problem

    Public tax history

    Tax history is unavailable.

    Neighborhood: 54449

    Nearby schools

    GreatSchools rating
    Schools provided by the listing agent
    • Middle: Marshfield
    • High: Marshfield
    • District: Marshfield

    Source: WIREX MLS. This data may not be complete. We recommend contacting the local school district to confirm school assignments for this home.

    Get pre-qualified for a loan
    At Zillow Home Loans, we can pre-qualify you in as little as 5 minutes with no impact to your credit score.

    An equal housing lender. NMLS #10287.