Skip main navigation
Sold for $719,900
  • $719,900

    309 Saint Phillips Ct, Prince Frederick, MD 20678

    4beds
    3,192sqft
    Single Family Residence
    Built in 2019
    0.79 Acres Lot
    $733,300 Zestimate®
    $226/sqft
    $3,550 Estimated rent

    Home value

    $733,300

    $667,000 - $807,000

    $3,550/mo

    Zestimate® history
    Loading
    Loading...

    Owner options

    List your home for rent

    $3,550/mo

    Rent Zestimate®

    Find your next renter with Zillow Rental Manager. Plus, with online applications, you can quickly screen prospective tenants – for free.

    Learn more

    $3,550/mo

    Rent Zestimate®

    Refinance and save

    $5,073/mo

    Est. payment

    Refinancing to a lower rate could help reduce your monthly payments and save thousands over the life of the loan.

    See today's rates

    $5,073/mo

    Est. payment

    Explore your selling options

    Work with a Zillow partner agent

    Leverage their expertise and Zillow's premium Showcase listings to get your home seen by more buyers.

    Get started

    List with your own agent

    Get your home in front of millions of buyers by listing it on Zillow.

    Learn how to do it

    Sell it yourself

    Take full control of how buyers see your home on Zillow by listing For Sale by Owner (FSBO).

    List your home

    What's special

    Custom backsplashPlenty of natural lightBeautiful kitchenFormal dining roomCustom screened in porchSliding glass doorLarge deck area
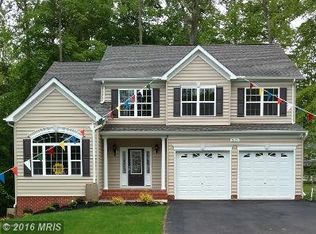
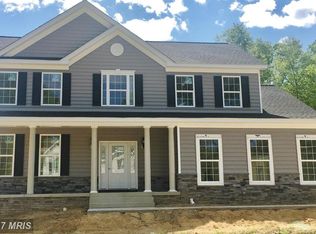
    This wonderful home in Oakland Hall is up for grabs!!! Nearly new and move in ready! You'll love the open and inviting floorplan offering a first floor office with custom built ins (great for remote working), Formal dining room, perfect for entertaining! A large family room with gas fireplace makes a great gathering area for cozy winter nights. You'll love the beautiful kitchen in this home which boasts plenty of natural light and white cabinetry, granite counters, stainless appliances and a custom backsplash. A sliding glass door off the breakfast area leads onto a custom screened in porch and large deck area(maintenance free) adding an entire outdoor living space you'll enjoy using spring, summer and fall. This home is tucked away on a quiet cul-de-sac in Phase 1 of this community and is easily walkable by community sidewalks to access the main playground and community pool. Don't miss out on this opportunity! Professional photos coming soon.

    Zillow last checked:

    Listing updated:

    Listed by:

    Barbara Higdon 410-610-6049,

    RE/MAX One

    Bought with:

    Heather Heath, 668291

    RE/MAX One

    Source: Bright MLS,MLS#: MDCA2019302MLS Logo

    Facts & features

    Interior

    Bedrooms & bathrooms
    • Bedrooms: 4
    • Bathrooms: 3
    • Full bathrooms: 2
    • 1/2 bathrooms: 1
    • Main level bathrooms: 1
    Basement
    • Area: 1692
    Heating
    • Heat Pump, Zoned, Propane, Electric
    Cooling
    • Central Air, Ceiling Fan(s), Zoned, Heat Pump, Electric
    Appliances
    • Included: Microwave, Cooktop, Dryer, Exhaust Fan, Double Oven, Refrigerator, Stainless Steel Appliance(s), Washer, Tankless Water Heater, Gas Water Heater
    • Laundry: Upper Level
    Features
    • Soaking Tub, Breakfast Area, Bathroom - Walk-In Shower, Built-in Features, Ceiling Fan(s), Chair Railings, Crown Molding, Open Floorplan, Kitchen Island, Kitchen - Table Space, Primary Bath(s), Pantry, Formal/Separate Dining Room, Recessed Lighting, Upgraded Countertops, Walk-In Closet(s), 9'+ Ceilings
    • Flooring: Ceramic Tile, Carpet, Hardwood, Wood
    • Doors: Sliding Glass
    • Windows: ENERGY STAR Qualified Windows, Screens, Low Emissivity Windows
    • Basement: Walk-Out Access,Unfinished,Rough Bath Plumb,Concrete,Connecting Stairway
    • Number of fireplaces: 1
    • Fireplace features: Mantel(s), Gas/Propane
    Interior area
    • Total structure area: 4,884
    • Total interior livable area: 3,192 sqft
    • Finished area above ground: 3,192
    • Finished area below ground: 0

    Property

    Parking
    • Total spaces: 4
    • Parking features: Garage Faces Side, Garage Door Opener, Asphalt, Attached, Driveway
    • Attached garage spaces: 2
    • Uncovered spaces: 2
    Accessibility
    • Accessibility features: None
    Features
    • Levels: Three
    • Stories: 3
    • Patio & porch: Porch, Deck, Screened
    • Exterior features: Flood Lights
    • Pool features: Community
    • Has view: Yes
    • View description: Trees/Woods
    Lot
    • Size: 0.79 Acres
    Details
    • Additional structures: Above Grade, Below Grade
    • Parcel number: 0501252880
    • Zoning: RUR
    • Special conditions: Standard

    Construction

    Type & style
    • Home type: SingleFamily
    • Architectural style: Colonial
    • Property subtype: Single Family Residence
    Materials
    • Stone, Vinyl Siding
    • Foundation: Passive Radon Mitigation, Concrete Perimeter
    • Roof: Architectural Shingle
    Condition
    • Excellent
    • New construction: No
    • Year built: 2019
    Details
    • Builder model: Lancaster
    • Builder name: Quality Built Homes

    Utilities & green energy

    • Sewer: Septic Exists
    • Water: Well
    • Utilities for property: Cable Available, Underground Utilities

    Community & neighborhood

    Security
    • Security features: Carbon Monoxide Detector(s), Electric Alarm, Fire Sprinkler System, Smoke Detector(s)
    Location
    • Region: Prince Frederick
    • Subdivision: Oakland Hall

    HOA & financial

    HOA
    • Has HOA: Yes
    • HOA fee: $800 semi-annually
    • Amenities included: Tot Lots/Playground, Pool, Common Grounds, Clubhouse
    • Services included: Common Area Maintenance, Pool(s)
    • Association name: OAKLAND HALL HOMEOWNER'S ASSOCIATION

    Other

    Other facts
    • Listing agreement: Exclusive Right To Sell
    • Ownership: Fee Simple

    Price history

    DateEventPrice
    3/10/2025Sold$719,900$226/sqft
    Source: Bright MLS #MDCA2019302 Report a problem
    3/4/2025Pending sale$719,900$226/sqft
    Source: Bright MLS #MDCA2019302 Report a problem
    1/24/2025Contingent$719,900$226/sqft
    Source: Bright MLS #MDCA2019302 Report a problem
    1/16/2025Listed for sale$719,900+42.6%$226/sqft
    Source: Bright MLS #MDCA2019302 Report a problem
    8/14/2019Sold$505,000-1.1%$158/sqft
    Source: Public Record Report a problem
    7/28/2019Listed for sale$510,573$160/sqft
    Source: RE/MAX One #MDCA164850 Report a problem
    7/26/2019Pending sale$510,573$160/sqft
    Source: RE/MAX One #MDCA164850 Report a problem
    12/29/2018Listed for sale$510,573$160/sqft
    Source: Quality Built Homes Report a problem

    Public tax history

    YearProperty taxesTax assessment
    2025$6,403 +9.8%$593,400 +9.8%
    2024$5,832 +15.1%$540,500 +10.8%
    2023$5,066 $487,600
    2022$5,066 $487,600
    2021$5,066 -4.2%$487,600 -3.7%
    2020$5,288 +1.2%$506,500
    2019$5,224 +404.9%$506,500 +413.5%
    2018$1,035 +0.7%$98,633 +2.1%
    2017$1,028 $96,600 +20%
    2016-- $80,500 +25%
    2015-- $64,400 -33.4%
    2014-- $96,700

    Find assessor info on the county website

    Neighborhood: 20678

    Nearby schools

    GreatSchools rating
    Schools provided by the listing agent
    • Elementary: Barstow
    • Middle: Calvert
    • High: Calvert
    • District: Calvert County Public Schools

    Source: Bright MLS. This data may not be complete. We recommend contacting the local school district to confirm school assignments for this home.

    Get a cash offer in 3 minutes
    Find out how much your home could sell for in as little as 3 minutes with a no-obligation cash offer.
    Estimated market value
    $733,300
    Get a cash offer in 3 minutes
    Find out how much your home could sell for in as little as 3 minutes with a no-obligation cash offer.
    Estimated market value
    $733,300