Charming Townhome in Prime Clarksville Location!
309 Sam Houston Circle, Clarksville, TN 37040 | $205,000
Investor Alert! This charming 2-bedroom, 2.5-bath townhome is perfectly situated near I-24, Tennova Healthcare, and the bustling Wilma Rudolph and Rossview areas.
Step inside to an inviting open-concept layout with laminate flooring throughout the main level. The spacious living area flows seamlessly into a well-equipped kitchen featuring solid black appliances and ample cabinet space. A convenient half bath is located off the living room, perfect for guests.
Upstairs, you’ll find two generously sized bedrooms, each with its own private full bathroom—ideal for roommates or visiting guests. Enjoy outdoor living with a covered front porch, larger back patio, and additional outdoor storage space.
Residents enjoy access to a community clubhouse and pool, with HOA coverage that includes grounds maintenance, building insurance, trash pickup, and clubhouse/pool access—all making for worry-free ownership.
Don’t miss your chance to own a low-maintenance, income-generating property in one of Clarksville’s most convenient locations.
Contact today for more information.
Closed
Zillow last checked:
Listing updated:
Bought with:
Michele Cross, 363679
Copper Key Realty and Management
Source: RealTracs MLS as distributed by MLS GRID,MLS#: 3060056
Price history
| Date | Event | Price |
|---|---|---|
| 3/13/2026 | Sold | $200,000$164/sqft |
Source:  RealTracs MLS as distributed by MLS GRID #3060056 Report a problem RealTracs MLS as distributed by MLS GRID #3060056 Report a problem | ||
| 2/22/2026 | Contingent | $200,000$164/sqft |
Source: RealTracs MLS as distributed by MLS GRID #3060056 Report a problem | ||
| 12/9/2025 | Listed for sale | $200,000$164/sqft |
Source: RealTracs MLS as distributed by MLS GRID #3060056 Report a problem | ||
| 11/7/2025 | Listing removed | $200,000$164/sqft |
Source: RealTracs MLS as distributed by MLS GRID #2817268 Report a problem | ||
| 7/27/2025 | Price change | $200,000-2.4%$164/sqft |
Source: RealTracs MLS as distributed by MLS GRID #2817268 Report a problem | ||
| 4/12/2025 | Listed for sale | $205,000+69.4%$169/sqft |
Source: RealTracs MLS as distributed by MLS GRID #2817268 Report a problem | ||
| 4/21/2020 | Listing removed | $1,050$1/sqft |
Source: Busy Bee Properties, LLC #2116996 Report a problem | ||
| 3/19/2020 | Price change | $1,050-2.3%$1/sqft |
Source: Busy Bee Properties, LLC #2116996 Report a problem | ||
| 2/27/2020 | Price change | $1,075-2.3%$1/sqft |
Source: Busy Bee Properties, LLC #2116996 Report a problem | ||
| 1/25/2020 | Listed for rent | $1,100+4.8%$1/sqft |
Source: Busy Bee Properties, LLC #2116996 Report a problem | ||
| 8/1/2019 | Listing removed | $1,050$1/sqft |
Source: Busy Bee Properties, LLC #2050360 Report a problem | ||
| 7/12/2019 | Price change | $1,050-4.5%$1/sqft |
Source: Busy Bee Properties, LLC #2050360 Report a problem | ||
| 6/13/2019 | Listed for rent | $1,100+10.6%$1/sqft |
Source: Busy Bee Properties, LLC #2050360 Report a problem | ||
| 3/12/2018 | Sold | $121,000$100/sqft |
Source: RealTracs MLS as distributed by MLS GRID #1897164 Report a problem | ||
| 2/6/2018 | Pending sale | $121,000$100/sqft |
Source: Berkshire Hathaway HomeServices PenFed Realty #1897164 Report a problem | ||
| 1/28/2018 | Listed for sale | $121,000$100/sqft |
Source: Berkshire Hathaway HomeServices PenFed Realty #1897164 Report a problem | ||
| 1/24/2018 | Listing removed | $995$1/sqft |
Source: Berkshire Hathaway PenFed Realty Report a problem | ||
| 9/19/2017 | Price change | $995-5.2%$1/sqft |
Source: Berkshire Hathaway HomeServices PenFed Realty #1855360 Report a problem | ||
| 5/17/2017 | Price change | $1,050+10.5%$1/sqft |
Source: Berkshire Hathaway PenFed Realty Report a problem | ||
| 3/23/2017 | Price change | $950-4.5%$1/sqft |
Source: My Place Realty & Management Report a problem | ||
| 2/22/2017 | Listed for rent | $995$1/sqft |
Source: My Place Realty & Management Report a problem | ||
| 8/10/2016 | Listing removed | $995+4.7%$1/sqft |
Source: My Place Realty & Management Report a problem | ||
| 6/30/2015 | Listing removed | $950$1/sqft |
Source: My Place Realty & Management Report a problem | ||
| 6/19/2015 | Price change | $950-4.5%$1/sqft |
Source: My Place Realty & Management Report a problem | ||
| 5/20/2015 | Listed for rent | $995$1/sqft |
Source: My Place Realty & Management Report a problem | ||
| 1/11/2015 | Listing removed | $995$1/sqft |
Source: Point2 #1559039 Report a problem | ||
Nearby homes
- $200,000-- bd-- ba1.2k sqft309 Sam Houston Cir, Clarksville, TN 37040Sold
- $117,3002 bd2 ba1.2k sqft311 Sam Houston Cir, Clarksville, TN 37040Off Market
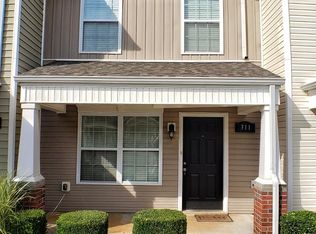
- $199,500-- bd-- ba1.2k sqft307 Sam Houston Cir, Clarksville, TN 37040Off Market
- $117,3002 bd3 ba1.2k sqft307 Sam Houston Cir, Clarksville, TN 37040Off Market



Get pre-qualified for a loan
At Zillow Home Loans, we can pre-qualify you in as little as 5 minutes with no impact to your credit score.An equal housing lender. NMLS #10287.
