PRICE DROP!!
Welcome to this beautifully 2-bedroom, 2.5-bath end-unit townhouse located close to Tenova Hospital, parks, a shopping mall, & restaurants!
This specific Townhouse is offering the perfect combination of privacy, comfort, and convenience. As an End Unit, with only one shared wall and extra windows on three sides, featuring a Bay window, you will enjoy the natural light in a quiet & peaceful atmosphere. On the Patio there are options for a tree barrier you could put up for privacy, as the current owners shared in their pictures.
The main level features a spacious open-concept living and dining area, ideal for relaxing or entertaining. The kitchen offers plenty of counter space, a breakfast nook, and a view of the private patio—perfect for dining al fresco or unwinding outdoors. Upstairs, both bedrooms are generously sized, including a primary suite with ample closet space and easy access to the full bath. Additional highlights include in-unit laundry, extra storage in the attic, and dedicated parking.
Residents of this community enjoy access to a sparkling community pool, well-maintained landscaping, and common area upkeep—all covered by a reasonable monthly HOA fee, making for easy, low-maintenance living.
This charming Townhome offers a 2024 AC Unit, RainSoft Water Filtration system, “Clean Start” by rain soft for the washing of your clothes in the large Washer & Dryer, along with Stainless Steel appliances from 2018!
Don’t miss this rare end-unit opportunity—schedule your tour today!
Closed
$199,900
313 Sam Houston Cir, Clarksville, TN 37040
2beds
1,240sqft
Townhouse, Residential, Condominium
Built in 2012
871 Square Feet Lot
$-- Zestimate®
$161/sqft
$1,308 Estimated rent
Home value
Not available
Estimated sales range
Not available
$1,308/mo
Zestimate® history
Owner options
List your home for rent
$1,308/mo
Rent Zestimate®
Find your next renter with Zillow Rental Manager. Plus, with online applications, you can quickly screen prospective tenants – for free.
$1,308/mo
Rent Zestimate®
Refinance and save
$1,399/mo
Est. payment
Refinancing to a lower rate could help reduce your monthly payments and save thousands over the life of the loan.
$1,399/mo
Est. payment
Explore your selling options
Work with a Zillow partner agent
Leverage their expertise and Zillow's premium Showcase listings to get your home seen by more buyers.
Get startedList with your own agent
Get your home in front of millions of buyers by listing it on Zillow.
Learn how to do itSell it yourself
Take full control of how buyers see your home on Zillow by listing For Sale by Owner (FSBO).
List your homeWhat's special
Well-maintained landscapingNatural lightBreakfast nookIn-unit laundryAmple closet spaceBay windowRainsoft water filtration system
Zillow last checked:
Listing updated:
Listed by:
John Fortson 619-600-6706,
Coldwell Banker Conroy, Marable & Holleman
Bought with:
Cristen Bell, 326126
Compass RE dba Compass Clarksville
Source: RealTracs MLS as distributed by MLS GRID,MLS#: 2817742
Facts & features
Interior
Bedrooms & bathrooms
- Bedrooms: 2
- Bathrooms: 3
- Full bathrooms: 2
- 1/2 bathrooms: 1
Heating
- Central
Cooling
- Central Air
Appliances
- Included: Electric Oven, Electric Range, Dishwasher, Microwave, Refrigerator, Stainless Steel Appliance(s)
- Laundry: Electric Dryer Hookup, Washer Hookup
Features
- Ceiling Fan(s), Open Floorplan, Walk-In Closet(s)
- Flooring: Carpet, Laminate, Vinyl
- Basement: None
- Common walls with other units/homes: End Unit
Interior area
- Total structure area: 1,240
- Total interior livable area: 1,240 sqft
- Finished area above ground: 1,240
Property
Features
- Levels: Two
- Stories: 2
- Patio & porch: Patio, Covered
Lot
- Size: 871 Square Feet
Details
- Parcel number: 063040G D 08800H00006040G
- Special conditions: Standard
Construction
Type & style
- Home type: Townhouse
- Property subtype: Townhouse, Residential, Condominium
- Attached to another structure: Yes
Materials
- Vinyl Siding
Condition
- New construction: No
- Year built: 2012
Utilities & green energy
- Sewer: Public Sewer
- Water: Public
- Utilities for property: Water Available
Community & HOA
Community
- Subdivision: Governors Crossing
HOA
- Has HOA: Yes
- Services included: Maintenance Grounds, Recreation Facilities
- HOA fee: $150 monthly
Location
- Region: Clarksville
Financial & listing details
- Price per square foot: $161/sqft
- Tax assessed value: $118,400
- Annual tax amount: $1,291
- Date on market: 4/20/2025
Price history
| Date | Event | Price |
|---|---|---|
| 8/19/2025 | Sold | $199,900$161/sqft |
Source:  RealTracs MLS as distributed by MLS GRID #2817742 Report a problem RealTracs MLS as distributed by MLS GRID #2817742 Report a problem | ||
| 7/21/2025 | Contingent | $199,900$161/sqft |
Source: RealTracs MLS as distributed by MLS GRID #2817742 Report a problem | ||
| 7/1/2025 | Price change | $199,900-8.7%$161/sqft |
Source: RealTracs MLS as distributed by MLS GRID #2817742 Report a problem | ||
| 6/1/2025 | Price change | $219,000-4.7%$177/sqft |
Source: RealTracs MLS as distributed by MLS GRID #2817742 Report a problem | ||
| 4/24/2025 | Listed for sale | $229,900+85.4%$185/sqft |
Source: RealTracs MLS as distributed by MLS GRID #2817742 Report a problem | ||
| 6/15/2018 | Sold | $124,000$100/sqft |
Source: RealTracs MLS as distributed by MLS GRID #1929487 Report a problem | ||
| 5/12/2018 | Pending sale | $124,000$100/sqft |
Source: Berkshire Hathaway HomeServices PenFed Realty #1929487 Report a problem | ||
| 5/12/2018 | Listed for sale | $124,000$100/sqft |
Source: Berkshire Hathaway HomeServices PenFed Realty #1929487 Report a problem | ||
| 1/5/2016 | Listing removed | $950$1/sqft |
Source: My Place Realty & Management Report a problem | ||
| 11/23/2015 | Price change | $950+6.1%$1/sqft |
Source: My Place Realty & Management Report a problem | ||
| 11/6/2015 | Listed for rent | $895$1/sqft |
Source: My Place Realty & Management Report a problem | ||
Public tax history
| Year | Property taxes | Tax assessment |
|---|---|---|
| 2017 | $909 -28.8% | $29,600 |
| 2016 | $1,276 +2.7% | $29,600 +0.4% |
| 2015 | $1,242 +1.4% | $29,475 |
| 2014 | $1,226 +2138.4% | $29,475 +3.4% |
| 2013 | $55 | $28,503 +2180.2% |
| 2011 | $55 | $1,250 |
Find assessor info on the county website
Neighborhood: 37040
Nearby homes
- $204,300-- bd-- ba1.2k sqft313 Sam Houston Cir, Clarksville, TN 37040Off Market
- $117,3002 bd2 ba1.2k sqft311 Sam Houston Cir, Clarksville, TN 37040Off Market
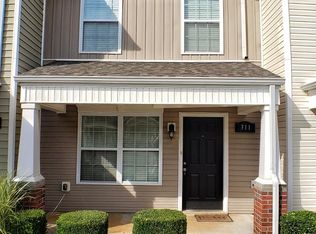
- $200,0002 bd3 ba1.2k sqft309 Sam Houston Cir, Clarksville, TN 37040Sold
- $200,000-- bd-- ba1.2k sqft309 Sam Houston Cir, Clarksville, TN 37040Sold
- $117,9002 bd3 ba1.2k sqft315 Sam Houston Cir, Clarksville, TN 37040Off Market
- $202,600-- bd-- ba1.2k sqft315 Sam Houston Cir, Clarksville, TN 37040Off Market
- $201,400-- bd-- ba1.2k sqft307 Sam Houston Cir, Clarksville, TN 37040Off Market
- $117,3002 bd3 ba1.2k sqft307 Sam Houston Cir, Clarksville, TN 37040Off Market
Nearby schools
GreatSchools rating
- 9/10Rossview Elementary SchoolGrades: PK-5Distance: 1.3 mi
- 7/10Rossview Middle SchoolGrades: 6-8Distance: 1.2 mi
- 8/10Rossview High SchoolGrades: 9-12Distance: 1.4 mi
Schools provided by the listing agent
- Elementary: Rossview Elementary
- Middle: Rossview Middle
- High: Rossview High
Source: RealTracs MLS as distributed by MLS GRID. This data may not be complete. We recommend contacting the local school district to confirm school assignments for this home.


Get pre-qualified for a loan
At Zillow Home Loans, we can pre-qualify you in as little as 5 minutes with no impact to your credit score.An equal housing lender. NMLS #10287.
- Tennessee
- Montgomery County
- Clarksville
- 37040
- 313 Sam Houston Cir
Nearby cities
Nearby neighborhoods
Nearby zip codes
Other Clarksville Topics
