Beautifully renovated w/all the comforts of a single family home minus the maintenance! Perfectly situated in Green Valley,close to everything,you’ll love the modern colors,gorgeous granite,ceiling fans,tile flooring thruout,& the fabulous feel of this open floor plan w/large living,open dining,fireplace & glass doors overlooking huge private patio to enjoy outdoor living all year long!Sunny kitchen w/stainless appliances.built-in microwave.stainless sink & euro white cabinets.Generous primary suite has plenty of closet space for all your wardrobe dreams,extended vanity,double sinks,oversized shower & private commode.Separate bedroom 2 has adjacent full bathroom.Dedicated private laundry w/cabinets for convenience & no worry parking/storage with your own private detached garage!All this with beautiful grounds,sparkling pool & spa,BBQ area & clubhouse.Even washer,dryer & frig are included.Excellent value,perfect for primary owner,2nd/vacation home or excellent investment opportunity!
Closed
$251,000
309 Seine Way #309, Henderson, NV 89014
2beds
950sqft
Condominium
Built in 1992
-- sqft lot
$239,300 Zestimate®
$264/sqft
$1,310 Estimated rent
Home value
$239,300
$225,000 - $254,000
$1,310/mo
Zestimate® history
Owner options
List your home for rent
$1,310/mo
Rent Zestimate®
Find your next renter with Zillow Rental Manager. Plus, with online applications, you can quickly screen prospective tenants – for free.
$1,310/mo
Rent Zestimate®
Refinance and save
$1,794/mo
Est. payment
Refinancing to a lower rate could help reduce your monthly payments and save thousands over the life of the loan.
$1,794/mo
Est. payment
Explore your selling options
Work with a Zillow partner agent
Leverage their expertise and Zillow's premium Showcase listings to get your home seen by more buyers.
Get startedList with your own agent
Get your home in front of millions of buyers by listing it on Zillow.
Learn how to do itSell it yourself
Take full control of how buyers see your home on Zillow by listing For Sale by Owner (FSBO).
List your homeWhat's special
Huge private patioGlass doorsPrivate commodePlenty of closet spaceEuro white cabinetsOpen floor planGenerous primary suite
Zillow last checked:
Listing updated:
Listed by:
Geri L. Martucci BS.0143276 Team1strealestate@gmail.com,
Keller Williams MarketPlace
Bought with:
Iola Key, S.0187695
Signature Real Estate Group
Source: LVR,MLS#: 2540275 Originating MLS: Greater Las Vegas Association of Realtors Inc
Originating MLS: Greater Las Vegas Association of Realtors IncFacts & features
Interior
Bedrooms & bathrooms
- Bedrooms: 2
- Bathrooms: 2
- Full bathrooms: 1
- 3/4 bathrooms: 1
Primary bedroom
- Description: Balcony,Ceiling Fan,Closet
- Dimensions: 15x11
Bedroom 2
- Description: Closet
- Dimensions: 10x11
Primary bathroom
- Description: Double Sink,Separate Shower,Shower Only
Dining room
- Description: Dining Area
- Dimensions: 9x9
Great room
- Dimensions: 15x19
Kitchen
- Description: Marble/Stone Countertops,Stainless Steel Appliances,Tile Flooring
Heating
- Central, Gas
Cooling
- Central Air, Electric
Appliances
- Included: Dryer, Dishwasher, Disposal, Gas Range, Gas Water Heater, Microwave, Refrigerator, Water Heater, Washer
- Laundry: Gas Dryer Hookup, Laundry Closet
Features
- Bedroom on Main Level, Ceiling Fan(s), Primary Downstairs, Window Treatments
- Flooring: Ceramic Tile, Tile
- Windows: Blinds, Double Pane Windows, Window Treatments
- Number of fireplaces: 1
- Fireplace features: Gas, Great Room
Interior area
- Total structure area: 950
- Total interior livable area: 950 sqft
Property
Parking
- Total spaces: 1
- Parking features: Detached, Garage, Garage Door Opener, Open, Guest
- Garage spaces: 1
- Has uncovered spaces: Yes
Features
- Levels: One
- Stories: 2
- Patio & porch: Patio, Porch
- Exterior features: Porch, Patio, Sprinkler/Irrigation
- Pool features: Community
- Fencing: None
Lot
- Size: 6,438 Square Feet
- Features: Drip Irrigation/Bubblers, Landscaped, < 1/4 Acre
Details
- Parcel number: 17809116102
- Zoning description: Multi-Family
- Horse amenities: None
Construction
Type & style
- Home type: Condo
- Architectural style: Two Story
- Property subtype: Condominium
- Attached to another structure: Yes
Materials
- Frame, Stucco
- Roof: Pitched,Tile
Condition
- Good Condition,Resale
- Year built: 1992
Utilities & green energy
- Electric: Photovoltaics None
- Sewer: Public Sewer
- Water: Public
- Utilities for property: Underground Utilities
Green energy
- Energy efficient items: Windows
Community & HOA
Community
- Features: Pool
- Security: Security System Owned
- Subdivision: Promontory Point Phase 3 Amd
HOA
- Has HOA: Yes
- Amenities included: Clubhouse, Barbecue, Pool, Spa/Hot Tub
- Services included: Association Management, Maintenance Grounds, Recreation Facilities, Sewer, Trash, Water
- HOA name: Varalino Management
- HOA phone: 702-968-0405
- Second HOA fee: $265 monthly
Location
- Region: Henderson
Financial & listing details
- Price per square foot: $264/sqft
- Annual tax amount: $966
- Date on market: 11/10/2023
- Listing agreement: Exclusive Right To Sell
- Listing terms: Cash,Conventional,FHA,VA Loan
- Ownership: Condominium
Price history
| Date | Event | Price |
|---|---|---|
| 12/28/2023 | Sold | $251,000+0.4%$264/sqft |
Source:  LVR #2540275 Report a problem LVR #2540275 Report a problem | ||
| 11/22/2023 | Contingent | $249,900$263/sqft |
Source: LVR #2540275 Report a problem | ||
| 11/10/2023 | Listed for sale | $249,900$263/sqft |
Source: LVR #2540275 Report a problem | ||
Public tax history
Tax history is unavailable.
Neighborhood: Green Valley North
Nearby homes
- $218,0002 bd2 ba950 sqft311 Seine Way, Henderson, NV 89014Sold
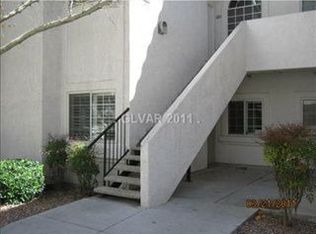
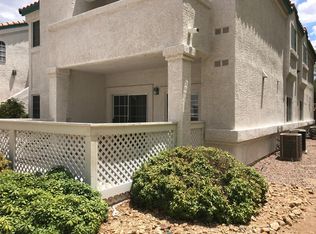
- $251,0002 bd2 ba950 sqft309 Seine Way, Henderson, NV 89014Sold
- $222,2002 bd2 ba950 sqft307 Seine Way, Henderson, NV 89014Off Market
- $204,4002 bd2 ba950 sqft305 Seine Way, Henderson, NV 89014Off Market
- $205,9002 bd2 ba950 sqft319 Seine Way, Henderson, NV 89014Off Market
- $248,7002 bd2 ba950 sqft317 Seine Way, Henderson, NV 89014Off Market
- $173,0002 bd2 ba950 sqft315 Seine Way, Henderson, NV 89014Sold
- $195,9002 bd2 ba950 sqft313 Seine Way, Henderson, NV 89014Off Market
- $219,0002 bd2 ba950 sqft315 Seine Way #315, Henderson, NV 89014For Sale
Nearby schools
GreatSchools rating
- 6/10Selma F Bartlett Elementary SchoolGrades: PK-5Distance: 1.8 mi
- 6/10Barbara And Hank Greenspun Junior High SchoolGrades: 6-8Distance: 1.2 mi
- 6/10Green Valley High SchoolGrades: 9-12Distance: 0.4 mi
Schools provided by the listing agent
- Elementary: Bartlett, Selma,Bartlett, Selma
- Middle: Greenspun
- High: Green Valley
Source: LVR. This data may not be complete. We recommend contacting the local school district to confirm school assignments for this home.
Get a cash offer in 3 minutes
Find out how much your home could sell for in as little as 3 minutes with a no-obligation cash offer.
Estimated market value
$239,300
Get a cash offer in 3 minutes
Find out how much your home could sell for in as little as 3 minutes with a no-obligation cash offer.
Estimated market value
$239,300
- Nevada
- Clark County
- Henderson
- 89014
- Green Valley North
- 309 Seine Way Unit 309
