Skip main navigation
Closed
  • $455,000

    309 Shadows Lawn Dr, Athens, TN 37303

    3beds
    2,020sqft
    Single Family Residence, Residential
    Built in 2025
    0.66 Acres Lot
    $452,900 Zestimate®
    $225/sqft
    $2,293 Estimated rent

    Home value

    $452,900

    $340,000 - $602,000

    $2,293/mo

    Zestimate® history
    Loading
    Loading...

    Owner options

    List your home for rent

    $2,293/mo

    Rent Zestimate®

    Find your next renter with Zillow Rental Manager. Plus, with online applications, you can quickly screen prospective tenants – for free.

    Learn more

    $2,293/mo

    Rent Zestimate®

    Refinance and save

    $2,880/mo

    Est. payment

    Refinancing to a lower rate could help reduce your monthly payments and save thousands over the life of the loan.

    See today's rates

    $2,880/mo

    Est. payment

    Explore your selling options

    Work with a Zillow partner agent

    Leverage their expertise and Zillow's premium Showcase listings to get your home seen by more buyers.

    Get started

    List with your own agent

    Get your home in front of millions of buyers by listing it on Zillow.

    Learn how to do it

    Sell it yourself

    Take full control of how buyers see your home on Zillow by listing For Sale by Owner (FSBO).

    List your home

    What's special

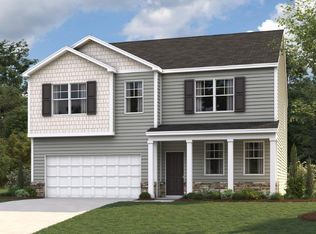
    Welcome to 309 Shadows Lawn Dr., Athens, TN a beautifull New Construction home with an extra lot available. This stunning 3-bedroom, 2-bath home offers 2020 square feet of single-level living with an exceptional split-bedroom floor plan. This thoughtfully designed home includes an additional flex space that seamlessly connects to the master suite, perfect for a home office, nursery, or sitting area. Step inside to a spacious open-concept living area with 9-ft ceilings, engineered hardwood flooring, and elegant crown molding throughout. The heart of the home is the gourmet kitchen, featuring custom cabinetry that extends to the ceiling with under-cabinet lighting, a 9' x 4' oversized working island with a quartz farmhouse sink overlooking the great room, and a large walk-in pantry with custom shelving for all your storage needs. Relax in the cozy great room with a gas log corner fireplace featuring a custom mantle, or step outside to enjoy the covered private back porch overlooking a wooded area. A separate concrete patio offers the perfect spot for a hot tub or additional outdoor entertaining space. The private master retreat boasts tray ceiling, an oversized walk-in closet, and a luxurious en-suite bath with a beautiful tile walk-in shower. Secondary bedrooms are generously sized, each with spacious walk-in closets. The large laundry room is conveniently accessible from the master suite and includes custom cabinetry and a quartz sink area. Additional features include stunning lighting throughout the home, wide baseboards, beautiful black stainless appliances and a large garage with floored attic storage. Don't miss the opportunity to own this one-of-a-kind home in a peaceful setting! Contact us today to schedule a private showing.

    Zillow last checked:

    Listing updated:

    Listed by:

    Jennifer Cansler 423-836-9119,

    Silver Key Realty - Sweetwater

    Bought with:

    Nonmls

    Realtracs, Inc.

    Source: RealTracs MLS as distributed by MLS GRID,MLS#: 3337804MLS Logo

    Facts & features

    Interior

    Bedrooms & bathrooms
    • Bedrooms: 3
    • Bathrooms: 2
    • Full bathrooms: 2
    • Main level bedrooms: 3
    Heating
    • Central
    Cooling
    • Central Air
    Appliances
    • Included: Electric Range, Dishwasher, Refrigerator
    Features
    • Ceiling Fan(s), Walk-In Closet(s), High Ceilings
    • Flooring: Tile, Other
    • Basement: Crawl Space
    • Number of fireplaces: 1
    • Fireplace features: Gas
    Interior area
    • Total structure area: 2,020
    • Total interior livable area: 2,020 sqft
    • Finished area above ground: 2,020

    Property

    Parking
    • Total spaces: 2
    • Parking features: Attached, Driveway
    • Attached garage spaces: 2
    • Has uncovered spaces: Yes
    Features
    • Levels: One
    • Stories: 1
    • Patio & porch: Deck, Patio
    Lot
    • Size: 0.66 Acres
    • Features: Wooded
    • Topography: Wooded
    Details
    • Parcel number: 057G A 02200 000
    • Special conditions: Standard

    Construction

    Type & style
    • Home type: SingleFamily
    • Architectural style: Ranch
    • Property subtype: Single Family Residence, Residential
    Materials
    • Vinyl Siding
    • Roof: Shingle
    Condition
    • New construction: Yes
    • Year built: 2025

    Utilities & green energy

    • Sewer: Public Sewer
    • Water: Public
    • Utilities for property: Water Available

    Community & HOA

    Community
    • Subdivision: The Davis Place
    HOA
    • Has HOA: Yes
    • HOA fee: $100 annually
    Location
    • Region: Athens

    Financial & listing details

    • Price per square foot: $225/sqft
    • Tax assessed value: $283,700
    • Annual tax amount: $75
    • Date on market: 8/7/2026

    Price history

    DateEventPrice
    5/1/2025Sold$455,000-4%$225/sqft
    Source: RealTracs MLS as distributed by MLS GRID #3337804 Report a problem
    4/10/2025Pending sale$474,000$235/sqft
    Source: East Tennessee Realtors #1289912 Report a problem
    4/8/2025Price change$474,000-1%$235/sqft
    Source: RCAR #20250655 Report a problem
    3/27/2025Price change$479,000-2%$237/sqft
    Source: East Tennessee Realtors #1289912 Report a problem
    3/11/2025Price change$489,000-1.2%$242/sqft
    Source: East Tennessee Realtors #1289912 Report a problem
    2/13/2025Listed for sale$495,000+4025%$245/sqft
    Source: RCAR #20250655 Report a problem
    8/21/2023Sold$12,000$6/sqft
    Source: Public Record Report a problem

    Public tax history

    YearProperty taxesTax assessment
    2025$1,482 +1870.2%$70,925 +1870.1%
    2024$75 $3,600
    2023$75 -21.2%$3,600 +9.1%
    2022$96 $3,300
    2021$96 +2.8%$3,300
    2020$93 $3,300
    2019$93 $3,300
    2018$93 -0.1%$3,300 -22.4%
    2017$93 +34.8%$4,250
    2016$69 $4,250
    2015-- $4,250
    2014$117 $4,250
    2013$117 $4,250
    2012-- $4,250
    2011$113 $4,250
    2010$113 $4,250
    2009$113 $4,250
    2008$113 $4,250
    2007-- $4,250 -12.4%
    2006$155 $4,850
    Find assessor info on the county website

    Neighborhood: 37303

    Nearby schools

    GreatSchools rating
    Schools provided by the listing agent
    • Elementary: Athens City Primary
    • Middle: Athens City Middle School
    • High: McMinn County High School

    Source: RealTracs MLS as distributed by MLS GRID. This data may not be complete. We recommend contacting the local school district to confirm school assignments for this home.

    Sell for more on Zillow
    Get a Zillow Showcase℠ listing at no additional cost and you could sell for .
    $452,900
    2% more
    +$9,058
    With Zillow Showcase(estimated)
    $461,958
    Sell for more on Zillow
    Get a Zillow Showcase℠ listing at no additional cost and you could sell for .
    $452,900
    2% more
    +$9,058
    With Zillow Showcase(estimated)
    $461,958