If you've been searching for a brand-new home with custom finishes, exceptional quality, and plenty of space to entertain, this one is sure to impress! Tucked away on a quiet street, this beautifully crafted new construction home offers 2,420 square feet of finished living space plus an additional 972 square feet of unfinished basement space, providing endless possibilities for future expansion, storage, or a workshop.
Step inside to discover an inviting open floor plan with 9-foot ceilings, wide-plank seamless flooring, elegant crown molding, and custom cabinetry throughout. The spacious great room is anchored by a cozy corner gas fireplace and flows effortlessly into the stunning kitchen, creating the perfect gathering space for family and friends. Designed with both beauty and function in mind, the kitchen features an abundance of custom cabinetry, under-cabinet lighting, black stainless steel appliances, a large center island, and an oversized walk-in pantry with custom shelving. Whether you're preparing everyday meals or hosting holiday gatherings, this kitchen is sure to be the heart of the home. The split-bedroom layout offers privacy for everyone with 3 bedrooms, 2 full baths, and a convenient half bath. The spacious primary suite provides a relaxing retreat with a large walk-in closet and a beautifully tiled walk-in shower. Downstairs, you'll find an oversized media and game room complete with a wet bar--perfect for movie nights, cheering on your favorite team, or entertaining guests. The unfinished basement offers 972 square feet of additional space that could easily accommodate a workshop, hobby room, home gym, wine cellar, safe room, or extra storage. Additional features include a spacious laundry room with a utility sink and extra storage, a main-level garage with an 18-foot door, and a basement garage featuring 9-foot ceilings and a 9-foot door, ideal for larger vehicles, recreational equipment, or workshop space. Call today!
Under contract - showing
$569,900
305 Shadows Lawn Dr, Athens, TN 37303
3beds
2,420sqft
Single Family Residence, Residential
Built in 2026
0.56 Acres Lot
$-- Zestimate®
$235/sqft
$8/mo HOA
What's special
Cozy corner gas fireplaceLarge center islandSpacious great roomInviting open floor planBlack stainless steel appliancesLarge walk-in closetStunning kitchen
- 66 days
- 108
- 1
Zillow last checked:
Listing updated:
Listed by:
Lorie Colloms 423-506-5321,
CENTURY 21 Legacy 423-745-4446
Source: RealTracs MLS as distributed by MLS GRID,MLS#: 3304554
Facts & features
Interior
Bedrooms & bathrooms
- Bedrooms: 3
- Bathrooms: 3
- Full bathrooms: 2
- 1/2 bathrooms: 1
- Main level bedrooms: 3
Heating
- Central
Cooling
- Other, Central Air
Appliances
- Included: Electric Oven, Electric Range, Dishwasher, Refrigerator, Microwave
Features
- Ceiling Fan(s), Walk-In Closet(s)
- Flooring: Wood
- Basement: Partially Finished
- Number of fireplaces: 1
- Fireplace features: Gas
Interior area
- Total structure area: 2,420
- Total interior livable area: 2,420 sqft
- Finished area above ground: 2,420
Property
Parking
- Total spaces: 2
- Parking features: Attached, Driveway, Paved
- Attached garage spaces: 2
- Has uncovered spaces: Yes
Features
- Levels: One
- Stories: 2
- Patio & porch: Deck, Covered, Porch
Lot
- Size: 0.56 Acres
- Features: Sloped
- Topography: Sloped
Details
- Parcel number: 057G A 02100 000
- Special conditions: Standard
Construction
Type & style
- Home type: SingleFamily
- Architectural style: Ranch
- Property subtype: Single Family Residence, Residential
Materials
- Vinyl Siding, Other
- Roof: Shingle
Condition
- New construction: Yes
- Year built: 2026
Utilities & green energy
- Sewer: Public Sewer
- Water: Public
- Utilities for property: Water Available
Community & HOA
Community
- Subdivision: --None--
HOA
- Has HOA: Yes
- Services included: Maintenance Structure
- HOA fee: $100 annually
Location
- Region: Athens
Financial & listing details
- Price per square foot: $235/sqft
- Tax assessed value: $13,800
- Annual tax amount: $72
- Date on market: 7/23/2026
Estimated market value
Not available
Estimated sales range
Not available
Not available
Price history
| Date | Event | Price |
|---|---|---|
| 8/24/2026 | Contingent | $569,900$235/sqft |
Source:  RealTracs MLS as distributed by MLS GRID #3304554 Report a problem RealTracs MLS as distributed by MLS GRID #3304554 Report a problem | ||
| 8/24/2026 | Pending sale | $569,900$235/sqft |
Source:  East Tennessee Realtors #1350958 Report a problem East Tennessee Realtors #1350958 Report a problem | ||
| 7/23/2026 | Listed for sale | $569,900-0.9%$235/sqft |
Source:  RCAR #20263841 Report a problem RCAR #20263841 Report a problem | ||
| 7/17/2026 | Listing removed | $575,000$238/sqft |
Source: East Tennessee Realtors #1336060 Report a problem | ||
| 6/12/2026 | Price change | $575,000-1.7%$238/sqft |
Source: East Tennessee Realtors #1336060 Report a problem | ||
| 5/22/2026 | Price change | $585,000-0.3%$242/sqft |
Source: East Tennessee Realtors #1336060 Report a problem | ||
| 5/19/2026 | Price change | $587,000-0.3%$243/sqft |
Source: East Tennessee Realtors #1336060 Report a problem | ||
| 4/30/2026 | Price change | $589,000-1%$243/sqft |
Source: East Tennessee Realtors #1336060 Report a problem | ||
| 4/9/2026 | Listed for sale | $595,000-2.5%$246/sqft |
Source: East Tennessee Realtors #1336060 Report a problem | ||
| 4/8/2026 | Listing removed | $610,000$252/sqft |
Source: East Tennessee Realtors #1331638 Report a problem | ||
| 3/26/2026 | Price change | $610,000-1.6%$252/sqft |
Source: East Tennessee Realtors #1331638 Report a problem | ||
| 3/6/2026 | Listed for sale | $620,000+3.5%$256/sqft |
Source: East Tennessee Realtors #1331638 Report a problem | ||
| 3/4/2026 | Listing removed | -- |
Source: Owner Report a problem | ||
| 2/14/2026 | Listed for sale | $599,000+3227.8%$248/sqft |
Source: Owner Report a problem | ||
| 11/14/2023 | Sold | $18,000$7/sqft |
Source: Public Record Report a problem | ||
Public tax history
| Year | Property taxes | Tax assessment |
|---|---|---|
| 2025 | $72 | $3,450 |
| 2024 | $72 | $3,450 |
| 2023 | $72 -20.9% | $3,450 +9.5% |
| 2022 | $91 | $3,150 |
| 2021 | $91 +2.8% | $3,150 |
| 2020 | $89 | $3,150 |
| 2019 | $89 | $3,150 |
| 2018 | $89 -0.4% | $3,150 -25.9% |
| 2017 | $89 +29% | $4,250 |
| 2016 | $69 | $4,250 |
| 2015 | -- | $4,250 |
| 2014 | $117 | $4,250 |
| 2013 | $117 | $4,250 |
| 2012 | -- | $4,250 |
| 2011 | $113 | $4,250 |
| 2010 | $113 | $4,250 |
| 2009 | $113 | $4,250 |
| 2008 | $113 | $4,250 |
| 2007 | -- | $4,250 -10.5% |
| 2006 | $152 | $4,750 |
Find assessor info on the county website
Monthly payment
Est. payment
Payment breakdown
Explore the cost of this home by adjusting the details. Changes won't be saved.Climate risks
Neighborhood: 37303
Nearby schools
Schools provided by the listing agent
- Elementary: Athens City Primary
- Middle: Athens City Middle School
- High: McMinn County High School
Source: RealTracs MLS as distributed by MLS GRID. This data may not be complete. We recommend contacting the local school district to confirm school assignments for this home.


Similar homes
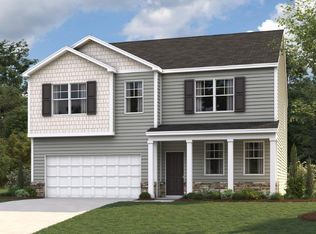
- $599,9004 bd2 ba2.2k sqft355 Shadows Lawn Dr, Athens, TN 37303Active

 MLS ID #1340528, Zane Mathews, Brick & Mortar Properties, LLC. East Tennessee Realtors
 - $554,9003 bd3 ba2.1k sqft1840 Timbercrest Dr, Athens, TN 37303For Sale
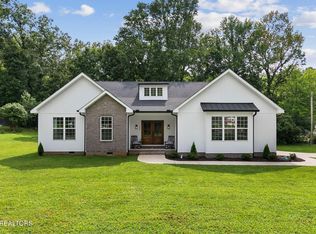
 MLS ID #3499617, Cole McKeehan. RealTracs MLS as distributed by MLS GRID
 - $499,9003 bd2 ba1.7k sqft323 Shadows Lawn Dr, Athens, TN 37303Active
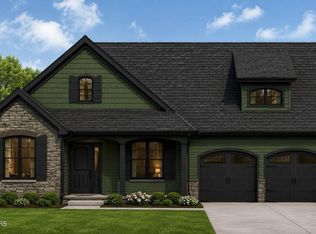 MLS ID #1349379, Chuck Liner, East Tennessee Properties, LLC. East Tennessee Realtors
 - $539,9004 bd3 ba3k sqft103 County Road 723, Athens, TN 37303For Sale
 MLS ID #3529571, Evelyn Cole. RealTracs MLS as distributed by MLS GRID
 - $649,0003 bd3 ba2.1k sqft288 Highway 307, Athens, TN 37303New ConstructionMLS ID #3508006, Melody Mcneill. RealTracs MLS as distributed by MLS GRID
- $499,9003 bd3 ba2.2k sqft334 Lynnwood Dr, Athens, TN 37303For SaleMLS ID #3305269, Cole McKeehan. RealTracs MLS as distributed by MLS GRID
- $299,9003 bd9 ba2k sqft1309 Summit St, Athens, TN 37303For SaleMLS ID #3598138, Jennifer Cansler. RealTracs MLS as distributed by MLS GRID
- $370,0003 bd2 ba2.1k sqft507 Short St, Athens, TN 37303For SaleMLS ID #3149333, April L Blankinship. RealTracs MLS as distributed by MLS GRID
- $614,9004 bd4 ba3.3k sqft154 County Road 1120, Athens, TN 37303ActiveMLS ID #1353415, Garrett Byrd, Silver Key Realty. East Tennessee Realtors
- $410,0004 bd3 ba2.3k sqft1503 Richardson St, Athens, TN 37303ActiveMLS ID #1355097, Jeremy Stephens, Tennessee Trust Realty. East Tennessee Realtors
- $399,9994 bd3 ba2.8k sqft242 Fyke Dr, Athens, TN 37303For SaleMLS ID #3234212, Evelyn Cole. RealTracs MLS as distributed by MLS GRID
- $335,0003 bd2 ba1.5k sqft2613 Kenwood Dr, Athens, TN 37303For SaleMLS ID #3245571, Ozzie Webb. RealTracs MLS as distributed by MLS GRID
- $569,0004 bd4 ba3.2k sqft124 County Road 619, Etowah, TN 37331For SaleMLS ID #3216297, Kayla Young. RealTracs MLS as distributed by MLS GRID
