Motivated Sellers! Brand-New Custom Home on 14.46 Acres with Pasture & Ridge Views
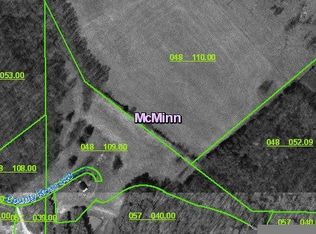
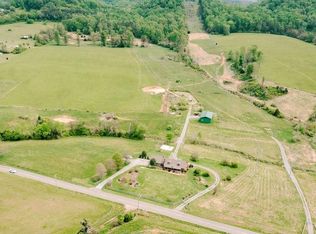
Experience privacy, space, and beautiful country surroundings with this brand-new custom home situated on 14.46 acres of level pasture with wooded ridge views and abundant wildlife. Built in 2025, this impressive 2,110-square-foot home is tucked well off the road, offering exceptional privacy and a peaceful setting while providing plenty of room to make the property your own.
Step inside to a bright and spacious open-concept living area featuring soaring ceilings and large picture windows that fill the home with natural light and showcase the surrounding landscape. The thoughtfully designed floor plan includes a flex room, formal dining area, and luxury vinyl plank flooring throughout. The spacious kitchen is designed for both everyday living and entertaining, featuring an oversized refrigerator, pantry, generous bar seating, and plenty of workspace.
The home offers generously sized bedrooms, while the primary suite provides a relaxing retreat with a walk-in shower, separate soaking tub, and private exterior entrance. An oversized two-car garage provides plenty of room for vehicles, equipment, and additional storage, while a separate storage shed adds even more functionality.
Outside is where this property truly shines. Enjoy rolling farm pastures in front, beautiful wooded ridges behind, and wildlife all around. The expansive level plateau surrounding the home offers tremendous potential for additional buildings, barns, workshops, guest houses, gardens, livestock, or recreational space. With the home positioned far back from the road, you can enjoy the peace, privacy, and freedom of country living with room to create the property you've always envisioned.
Brand-new construction, 14.46 beautiful acres, incredible privacy, and endless possibilities—all in one exceptional property.
Active
Price cut: $26K (9/19)
$649,000
288 Highway 307, Athens, TN 37303
3beds
2,110sqft
Single Family Residence, Residential
Built in 2025
14.46 Acres Lot
$-- Zestimate®
$308/sqft
$-- HOA
What's special
Wooded ridge viewsSeparate storage shedAbundant wildlifePrivate exterior entranceBrand-new custom homeShowcase the surrounding landscapeBeautiful wooded ridges behind
- 45 days
- 1,242
- 111
Zillow last checked:
Listing updated:
Listed by:
Melody Mcneill 423-781-1160,
CENTURY 21 Legacy 423-745-4446,
Codey McNeill,
CENTURY 21 Legacy
Source: RealTracs MLS as distributed by MLS GRID,MLS#: 3508006
Facts & features
Interior
Bedrooms & bathrooms
- Bedrooms: 3
- Bathrooms: 3
- Full bathrooms: 2
- 1/2 bathrooms: 1
- Main level bedrooms: 3
Den
- Features: Combination
- Level: Combination
Dining room
- Features: Formal
- Level: Formal
Kitchen
- Features: Pantry
- Level: Pantry
Living room
- Features: Great Room
- Level: Great Room
Heating
- Central
Cooling
- Central Air
Appliances
- Included: Electric Oven, Electric Range, Dishwasher, Dryer, Ice Maker, Microwave, Refrigerator, Washer
- Laundry: Electric Dryer Hookup, Washer Hookup
Features
- Ceiling Fan(s), Entrance Foyer, High Ceilings, Open Floorplan, Pantry, Walk-In Closet(s), Wet Bar, High Speed Internet
- Flooring: Luxury Vinyl
- Basement: Crawl Space
- Has fireplace: No
Interior area
- Total structure area: 2,110
- Total interior livable area: 2,110 sqft
- Finished area above ground: 2,110
- Finished area below ground: 0
Property
Parking
- Total spaces: 2
- Parking features: Garage Door Opener, Garage Faces Side
- Garage spaces: 2
Features
- Levels: One
- Stories: 1
- Patio & porch: Porch, Covered
Lot
- Size: 14.46 Acres
- Dimensions: 14.46 Acres
- Features: Cleared, Level, Private, Views
- Topography: Cleared,Level,Private,Views
Details
- Additional structures: Storage
- Parcel number: 048 11002 000
- Special conditions: Standard
Construction
Type & style
- Home type: SingleFamily
- Architectural style: Ranch
- Property subtype: Single Family Residence, Residential
Materials
- Frame, Vinyl Siding
- Roof: Shingle
Condition
- New construction: Yes
- Year built: 2025
Utilities & green energy
- Sewer: Septic Tank
- Water: Public
- Utilities for property: Water Available
Community & HOA
Community
- Security: Smoke Detector(s)
- Subdivision: None
HOA
- Has HOA: No
Location
- Region: Athens
Financial & listing details
- Price per square foot: $308/sqft
- Annual tax amount: $588
- Date on market: 8/27/2026
Estimated market value
Not available
Estimated sales range
Not available
Not available
Price history
| Date | Event | Price |
|---|---|---|
| 9/19/2026 | Price change | $649,000-3.9%$308/sqft |
Source:  East Tennessee Realtors #1352128 Report a problem East Tennessee Realtors #1352128 Report a problem | ||
| 9/8/2026 | Price change | $675,000-3%$320/sqft |
Source: East Tennessee Realtors #1352128 Report a problem | ||
| 8/17/2026 | Listed for sale | $696,000$330/sqft |
Source: East Tennessee Realtors #1352128 Report a problem | ||
Public tax history
Tax history is unavailable.
Monthly payment
Est. payment
Payment breakdown
Explore the cost of this home by adjusting the details. Changes won't be saved.Climate risks
Neighborhood: 37303
Nearby schools
Schools provided by the listing agent
- Elementary: Athens City Primary
- Middle: Athens City Middle School
- High: McMinn County High School
Source: RealTracs MLS as distributed by MLS GRID. This data may not be complete. We recommend contacting the local school district to confirm school assignments for this home.

Similar homes
- $650,0004 bd2 ba2.9k sqft276 Highway 307 E, Athens, TN 37303For Sale
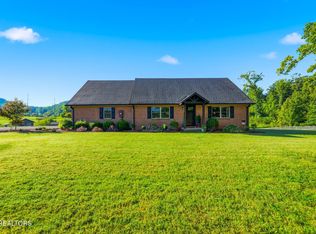
 MLS ID #3531400, Jennifer Cansler. RealTracs MLS as distributed by MLS GRID
 - $499,0004 bd3 ba2.8k sqft138 County Road 444, Athens, TN 37303For Sale
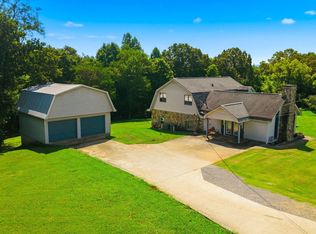 MLS ID #3501246, Carla Patton. RealTracs MLS as distributed by MLS GRID
 - $599,9004 bd2 ba2.2k sqft355 Shadows Lawn Dr, Athens, TN 37303Active

 MLS ID #1340528, Zane Mathews, Brick & Mortar Properties, LLC. East Tennessee Realtors
 - $499,9003 bd3 ba2.2k sqft334 Lynnwood Dr, Athens, TN 37303For Sale
 MLS ID #3305269, Cole McKeehan. RealTracs MLS as distributed by MLS GRID
 - $539,9004 bd3 ba3k sqft103 County Road 723, Athens, TN 37303For SaleMLS ID #3529571, Evelyn Cole. RealTracs MLS as distributed by MLS GRID
- $554,9003 bd3 ba2.1k sqft1840 Timbercrest Dr, Athens, TN 37303For SaleMLS ID #3499617, Cole McKeehan. RealTracs MLS as distributed by MLS GRID
- $699,0003 bd2 ba1.2k sqft982 Wilson Station Rd, Englewood, TN 37329For SaleMLS ID #3247510, Jennifer Burch. RealTracs MLS as distributed by MLS GRID
- $399,0004 bd2 ba2.1k sqft203 Shadows Lawn Dr, Athens, TN 37303For SaleMLS ID #3506066, Carla Patton. RealTracs MLS as distributed by MLS GRID
- $424,0004 bd2 ba1.9k sqft2120 Highway 30 E, Athens, TN 37303ActiveMLS ID #1332866, Angie Merrick, Realty Executives Associates. East Tennessee Realtors
- $589,9093 bd2 ba1.6k sqft188 Happy Hollow Rd, Madisonville, TN 37354For SaleMLS ID #3278496, Caleb Stair. RealTracs MLS as distributed by MLS GRID
- $699,9003 bd3 ba2.2k sqft128 Chinquapin Ln, Madisonville, TN 37354ActiveMLS ID #1354356, Lisa G. Hunt, Realty Executives Associates. East Tennessee Realtors
- $719,5004 bd3 ba2.2k sqft127 Narramore Ln, Philadelphia, TN 37846For SaleMLS ID #3270391, Glenda Johnson. RealTracs MLS as distributed by MLS GRID
- $365,9003 bd3 ba2.3k sqft359 County Road 675, Athens, TN 37303For SaleMLS ID #3320666, Brittney Roberts. RealTracs MLS as distributed by MLS GRID
- $390,0003 bd2 ba1.7k sqft2065 Highway 30e, Athens, TN 37303ActiveMLS ID #1343230, Ozzie Webb, East Tennessee Properties, LLC. East Tennessee Realtors
- $649,9004 bd4 ba2.6k sqft2753/2755 Highway 39 W, Athens, TN 37303ActiveMLS ID #1344548, Lonnie Allen, Weichert Realtors - The Space Place. East Tennessee Realtors
- $399,9004 bd3 ba2.3k sqft1503 Richardson St, Athens, TN 37303ActiveMLS ID #1355097, Jeremy Stephens, Tennessee Trust Realty. East Tennessee Realtors
- $335,0003 bd2 ba1.5k sqft2613 Kenwood Dr, Athens, TN 37303For SaleMLS ID #3245571, Ozzie Webb. RealTracs MLS as distributed by MLS GRID
