Tucked away in the serene Green Tree Run community, this bi-level condo offers a perfect blend of comfort, convenience, and natural beauty. With a deeded parking spot and access to top-tier community amenities, this home is an exceptional find. Step inside to hardwood flooring throughout the first level, creating a warm and inviting atmosphere. The entryway features a coat closet and half bath for added convenience. A bright and airy kitchen boasts a large window, pantry, and ample cabinetry. The open-concept dining and living area is ideal for entertaining, with sliding doors leading to a private back porch that overlooks a peaceful wooded landscape. This outdoor space is perfect for morning coffee, unwinding after a long day, or enjoying the changing seasons. A storage shed adds extra functionality. Upstairs, the spacious primary suite features a walk-in closet and a renovated en-suite bath with a step-in shower and updated vanity. A generously sized second bedroom and a full hall bath provide additional comfort and flexibility. The conveniently located second-floor laundry makes everyday living effortless. Residents of Green Tree Run enjoy premium amenities, including indoor and outdoor pools, a fitness center, sauna, locker rooms, and a game room—all maintained by the condo association. This prime location places you near Manayunk, Chestnut Hill, Fairmount Park, Center City, Conshohocken, and King of Prussia. Enjoy easy access to shopping and dining along Ridge Ave and Main Street, as well as the Ivy Ridge Train Station for effortless commuting. Outdoor enthusiasts will love being just minutes from the Manayunk Towpath, Schuylkill River Trail, and the scenic Wissahickon Valley trails. With a combination of natural surroundings, modern conveniences, and unbeatable amenities, this home is a must-see! Schedule your showing today.
Sold for $204,000
$204,000
309 Shawmont Ave #2E, Philadelphia, PA 19128
2beds
1,526sqft
Townhouse
Built in 1980
-- sqft lot
$209,800 Zestimate®
$134/sqft
$2,285 Estimated rent
Home value
$209,800
$189,000 - $233,000
$2,285/mo
Zestimate® history
Owner options
List your home for rent
$2,285/mo
Rent Zestimate®
Find your next renter with Zillow Rental Manager. Plus, with online applications, you can quickly screen prospective tenants – for free.
$2,285/mo
Rent Zestimate®
Refinance and save
$1,336/mo
Est. payment
Refinancing to a lower rate could help reduce your monthly payments and save thousands over the life of the loan.
$1,336/mo
Est. payment
Explore your selling options
Work with a Zillow partner agent
Leverage their expertise and Zillow's premium Showcase listings to get your home seen by more buyers.
Get startedList with your own agent
Get your home in front of millions of buyers by listing it on Zillow.
Learn how to do itSell it yourself
Take full control of how buyers see your home on Zillow by listing For Sale by Owner (FSBO).
List your homeWhat's special
Zillow last checked:
Listing updated:
Listed by:
Jennifer Rinella 215-287-7650,
BHHS Fox & Roach-Chestnut Hill,
Listing Team: The Sivel Group, Co-Listing Team: The Sivel Group,Co-Listing Agent: Michael Sivel 215-247-3750,
BHHS Fox & Roach-Chestnut Hill
Bought with:
Eli Qarkaxhia, RS311277
Compass RE
Mark Weinberg, RS343633
Compass RE
Source: Bright MLS,MLS#: PAPH2457132
Facts & features
Interior
Bedrooms & bathrooms
- Bedrooms: 2
- Bathrooms: 3
- Full bathrooms: 2
- 1/2 bathrooms: 1
- Main level bathrooms: 1
Basement
- Area: 0
Heating
- Forced Air, Natural Gas
Cooling
- Central Air, Electric
Appliances
- Included: Microwave, Dishwasher, Gas Water Heater
- Laundry: Upper Level
Features
- Bathroom - Tub Shower, Combination Dining/Living, Dining Area, Primary Bath(s), Recessed Lighting, Walk-In Closet(s)
- Flooring: Carpet, Hardwood, Wood
- Doors: Sliding Glass
- Has basement: No
- Has fireplace: No
Interior area
- Total structure area: 1,526
- Total interior livable area: 1,526 sqft
- Finished area above ground: 1,526
- Finished area below ground: 0
Property
Parking
- Parking features: Assigned, Parking Lot
- Details: Assigned Parking
Accessibility
- Accessibility features: None
Features
- Levels: Two
- Stories: 2
- Patio & porch: Breezeway, Patio
- Exterior features: Sidewalks
- Pool features: Community
Details
- Additional structures: Above Grade, Below Grade
- Parcel number: 888210599
- Zoning: RMX1
- Special conditions: Standard
Construction
Type & style
- Home type: Townhouse
- Architectural style: Straight Thru,Traditional
- Property subtype: Townhouse
Materials
- Masonry
- Foundation: Block
Condition
- New construction: No
- Year built: 1980
Utilities & green energy
- Sewer: Public Sewer
- Water: Public
Community & HOA
Community
- Features: Pool
- Condo and coop fee: $609 monthly
- Subdivision: Green Tree Run
HOA
- Has HOA: No
- Amenities included: Fitness Center, Indoor Pool, Pool
- Services included: All Ground Fee, Gas, Health Club, Maintenance Grounds, Management, Pool(s), Sewer, Snow Removal, Trash, Water
- HOA name: Camco
Location
- Region: Philadelphia
- Municipality: PHILADELPHIA
Financial & listing details
- Price per square foot: $134/sqft
- Tax assessed value: $218,400
- Annual tax amount: $3,057
- Date on market: 3/14/2025
- Listing agreement: Exclusive Right To Sell
- Listing terms: Cash,Conventional
- Inclusions: Washer, Dryer, Refrigerator
- Ownership: Condominium
Price history
| Date | Event | Price |
|---|---|---|
| 4/22/2025 | Sold | $204,000+4.1%$134/sqft |
Source:  Bright MLS #PAPH2457132 Report a problem Bright MLS #PAPH2457132 Report a problem | ||
| 4/11/2025 | Pending sale | $195,900$128/sqft |
Source: Bright MLS #PAPH2457132 Report a problem | ||
| 3/19/2025 | Contingent | $195,900$128/sqft |
Source: Bright MLS #PAPH2457132 Report a problem | ||
| 3/14/2025 | Listed for sale | $195,900$128/sqft |
Source: Bright MLS #PAPH2457132 Report a problem | ||
Public tax history
Tax history is unavailable.
Neighborhood: Roxborough
Nearby homes
- $252,5002 bd2 ba1.2k sqft427 Shawmont Ave APT C, Philadelphia, PA 19128Sold

- $195,0002 bd1 ba1k sqft427 Shawmont Ave APT E, Philadelphia, PA 19128Sold
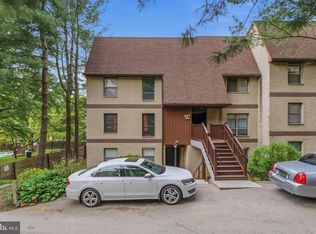
- $158,400-- bd-- ba953 sqft335A Shawmont Ave #1H1, Philadelphia, PA 19128Off Market
- $278,4002 bd3 ba1.7k sqft335 Shawmont Ave #1H4, Philadelphia, PA 19128Off Market

- $286,8002 bd3 ba1.7k sqft335 Shawmont Ave #B, Philadelphia, PA 19128Off Market
- $230,0002 bd3 ba1.4k sqft413 Shawmont Ave APT A, Philadelphia, PA 19128Sold
- $214,9002 bd2 ba1.2k sqft413 Shawmont Ave APT D, Philadelphia, PA 19128Sold
- $182,300-- bd-- ba1k sqft333 Shawmont Ave #IG2, Philadelphia, PA 19128Off Market
Nearby schools
GreatSchools rating
- 7/10Shawmont SchoolGrades: PK-8Distance: 0.3 mi
- 1/10Roxborough High SchoolGrades: 9-12Distance: 1.4 mi
Schools provided by the listing agent
- District: Philadelphia City
Source: Bright MLS. This data may not be complete. We recommend contacting the local school district to confirm school assignments for this home.
Get a cash offer in 3 minutes
Find out how much your home could sell for in as little as 3 minutes with a no-obligation cash offer.
Estimated market value
$209,800
Get a cash offer in 3 minutes
Find out how much your home could sell for in as little as 3 minutes with a no-obligation cash offer.
Estimated market value
$209,800
- Pennsylvania
- Philadelphia County
- Philadelphia
- 19128
- Roxborough
- 309 Shawmont Ave Unit 2E
Nearby cities
Nearby neighborhoods
Nearby zip codes
Other Philadelphia Topics
