Skip main navigation
Off market
  • $629,200

    309 Silver Cypress Cir, Summerville, SC 29485

    4beds
    3,194sqft
    SingleFamily
    Built in 2014
    10,018 Square Feet Lot
    $629,200 Zestimate®
    $197/sqft
    $3,126 Estimated rent

    Home value

    $629,200

    $598,000 - $661,000

    $3,126/mo

    Zestimate® history
    Loading
    Loading...

    Owner options

    List your home for rent

    $3,126/mo

    Rent Zestimate®

    Find your next renter with Zillow Rental Manager. Plus, with online applications, you can quickly screen prospective tenants – for free.

    Learn more

    $3,126/mo

    Rent Zestimate®

    Refinance and save

    $3,718/mo

    Est. payment

    Refinancing to a lower rate could help reduce your monthly payments and save thousands over the life of the loan.

    See today's rates

    $3,718/mo

    Est. payment

    Explore your selling options

    Work with a Zillow partner agent

    Leverage their expertise and Zillow's premium Showcase listings to get your home seen by more buyers.

    Get started

    List with your own agent

    Get your home in front of millions of buyers by listing it on Zillow.

    Learn how to do it

    Sell it yourself

    Take full control of how buyers see your home on Zillow by listing For Sale by Owner (FSBO).

    List your home

    What's special

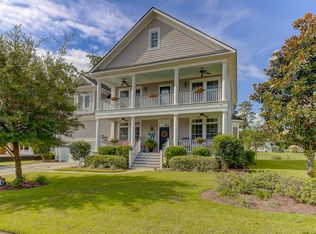
    Come view this beautiful home behind the private gates in The Preserve portion of The Club at Legend Oaks. You have heard ''Better Than New'' before, well this one truly is. The home has been visited by the owners for less than 60 days over the last 5 years since purchasing new. Over $6,000 in landscaping and stone work give this home true curb appeal. Entrance is via the full front porch with the only custom natural gas light fixture in the neighborhood. The extended foyer with hand hewn hardwood floors passes a bedroom and a full bath on the left. Next is the large dining room with a trey ceiling. The foyer then opens to a gorgeous custom designed kitchen with the highest end GE appliances available, including double ovens and a gas range. The granite island has been redesigned with large working area with electricity and an elevated edge for barstool seating. The cabinets have been expanded beyond the original floorplan and the breakfast area has been designed and built into its own sunny spot over looking the 15th hole and a pond with fish, turtles, egrets & herons. From the breakfast room you can access the screened porch or the large deck with gas already available for your grill. Across from the open kitchen is the great room with a gas fireplace. Surround sound is already pre-wired for you. The wide stairs with dark finished handrails and wrought iron balusters leads into a great room that can be used for anything you think of. Pre-wired of course, the owner was looking into a full sized shuffleboard table, it is that huge. Also upstairs are two other large bedrooms, a full bath with double sink vanity, the laundry room with its own sink and the master retreat. This master is one of the nicest designs I have seen. It includes a cozy seating area for reading, exercising or whatever you like. As of now it is an artist's studio due to the natural light and serene views. The master bath has a wide double vanity with granite. The large shower was redesigned and the tub was jetted for bubbles or aches from golf/tennis. The master closet could be its own room, it is impressive. There were over $100,000 in options on the house. Many you don't notice. Some upgrades include crown moulding; wainscoting; blown insulation throughout, including interior walls; an insulated radiant barrier roof; gutters; fiber cement siding; tankless water heater; whole house surge protection circuit breaker; full irrigation system with soaking nozzles for individual plants; low maintenance commercial rubber mulch. All of this in a very proud - award winning Dorchester2 School District with an elementary school, School of the Arts middle school and High school all within 3 miles. If it interests you, we have two pools, an 18 hole "Golf Course of the Year" with a full service club house hosting numerous events for members, a vibrant tennis program with our own professional; it just keeps going on. You are 15 miles from the airport and 25 minutes to downtown historical Charleston. Come enjoy Legend Oaks Country Club living at its Best!

    This property is off market, which means it's not currently listed for sale or rent on Zillow. This may be different from what's available on other websites or public sources.

    Facts & features

    Interior

    Bedrooms & bathrooms
    • Bedrooms: 4
    • Bathrooms: 3
    • Full bathrooms: 3
    Heating
    • Forced air
    Cooling
    • Central
    Features
    • Flooring: Carpet, Hardwood
    Interior area
    • Total interior livable area: 3,194 sqft

    Property

    Features
    • Exterior features: Cement / Concrete
    Lot
    • Size: 10,018 Square Feet
    Details
    • Parcel number: 1600909015000

    Construction

    Type & style
    • Home type: SingleFamily
    Materials
    • Roof: Composition
    Condition
    • Year built: 2014

    Community & HOA

    Location
    • Region: Summerville

    Financial & listing details

    • Price per square foot: $197/sqft
    • Tax assessed value: $610,473
    • Annual tax amount: $3,291

    Price history

    DateEventPrice
    3/22/2019Sold$415,000-2.4%$130/sqft
    Source: Public Record Report a problem
    2/11/2019Pending sale$425,000$133/sqft
    Source: Carolina One Real Estate - Main Street #19004029 Report a problem
    2/9/2019Listed for sale$425,000+21.8%$133/sqft
    Source: Carolina One Real Estate #19004029 Report a problem
    2/21/2014Sold$348,964$109/sqft
    Source: CTMLS #1310242 Report a problem

    Public tax history

    YearProperty taxesTax assessment
    2024$3,291 +11.3%$24,418 +47.8%
    2023$2,958 +1.2%$16,520
    2022$2,922 $16,520
    2021$2,922 $16,520
    2020-- $16,520 +10.9%
    2019$2,405 $14,892 -27.4%
    2018$2,405 -65.6%$20,510
    2017$6,997 $20,510
    2016$6,997 $20,510
    2015-- $20,510 -80.5%
    2014-- $105,000
    Find assessor info on the county website

    Neighborhood: 29485

    Nearby schools

    GreatSchools rating
    Schools provided by the listing agent
    • Elementary: Beech Hill
    • Middle: Rollings
    • High: Ashley Ridge

    Source: The MLS. This data may not be complete. We recommend contacting the local school district to confirm school assignments for this home.

    Get a cash offer in 3 minutes
    Find out how much your home could sell for in as little as 3 minutes with a no-obligation cash offer.
    Estimated market value
    $629,200
    Get a cash offer in 3 minutes
    Find out how much your home could sell for in as little as 3 minutes with a no-obligation cash offer.
    Estimated market value
    $629,200