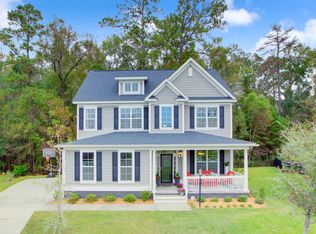
Live behind the gates in a golf club community without paying the large annual fees usually associated with this lifestyle! This house truly has it all. A tremendous amount of living space that sits on a large, corner lot on a small cul-de-sac street. This executive home is dressed in a lovely red hardiplank siding with stone accents and fantastic architectural details. Walking up to the home, you'll be greeted with wide stone steps that take you up to the front porch that spans the full length of the home! Stepping inside, you'll be wowed by the little touches that make this home stand out. The first floor starts with a grand, 2 story entryway with winding staircase which is flanked by a study on the right and a formal dining room on the left. The study features double French doors, hardwood floors, and crown molding. The formal dining room features columns, hardwood floors, custom lighting, and crown molding. The dining room flows into the attached butler's pantry with custom cabinetry, glass cabinet fronts, and unique granite counters. The counters continue into the kitchen, which also features the 42" designer glazed cabinetry (notice the inlaid features and details in the cabinets), gas cooktop, double wall ovens, built-in microwave, tile backsplash, new dishwasher (2010) and large breakfast bar. This kitchen also has a nice sized pantry. The laundry room is off the kitchen, as well. There is also a lovely eat in space in the kitchen that is surrounded by windows that let tons of natural light in and overlooks the back yard. The kitchen is open to the 2 story living room, which features arched entryways, double columns, specialty lighting, and a gas log fireplace as its centerpiece. An extra bonus off the living room is the sunroom, which is air conditioned and has access to the master bedroom. Speaking of the master bedroom, this area takes up nearly the whole right side of the house! The bedroom is HUGE and has a walk-in closet and en suite bathroom with jetted tub, separate shower, separate water closet and double vanities. Heading upstairs you will find 4 large bedrooms, 3 full bathrooms, and a room over the garage. This bonus room is HUGE and could easily be a 6th bedroom, game room, media room, etc. - the perfect flex space! One of the bedrooms has a bathroom en suite and could be a 2nd master. The bedrooms all feature tons of closet/storage space, and plenty of room for all of your furniture. You will not feel a lack of space in this home, nor will you yearn for storage. Take notice of all the special moldings around the doors and windows in this home as well as the transom windows. There is a 2 car garage with automatic door openers and shelving. There is also an irrigation system, security system, and fully fenced back yard. The Club at Legend Oaks features a golf, swimming and tennis, and is in the award winning Dorchester 2 school district. If square footage is important - MEASURE!!
This property is not currently displayed as for sale or rent on Zillow. This may be different from what's on other websites or public sources.