Skip main navigation
Sold for $360,995
  • $360,995

    309 Silver Sands Lane #12, Fort Pierce, FL 34945

    4beds
    1,609sqft
    Single Family Residence
    Built in 2025
    5,760 Square Feet Lot
    $351,500 Zestimate®
    $224/sqft
    $2,450 Estimated rent

    Home value

    $351,500

    $316,000 - $394,000

    $2,450/mo

    Zestimate® history
    Loading
    Loading...

    Owner options

    List your home for rent

    $2,450/mo

    Rent Zestimate®

    Find your next renter with Zillow Rental Manager. Plus, with online applications, you can quickly screen prospective tenants – for free.

    Learn more

    $2,450/mo

    Rent Zestimate®

    Refinance and save

    $2,762/mo

    Est. payment

    Refinancing to a lower rate could help reduce your monthly payments and save thousands over the life of the loan.

    See today's rates

    $2,762/mo

    Est. payment

    Explore your selling options

    Work with a Zillow partner agent

    Leverage their expertise and Zillow's premium Showcase listings to get your home seen by more buyers.

    Get started

    List with your own agent

    Get your home in front of millions of buyers by listing it on Zillow.

    Learn how to do it

    Sell it yourself

    Take full control of how buyers see your home on Zillow by listing For Sale by Owner (FSBO).

    List your home

    What's special

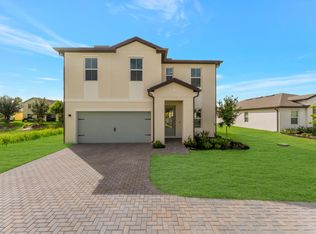
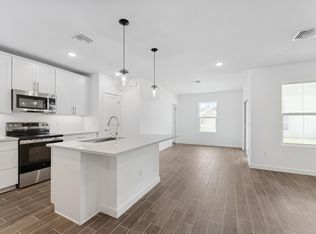
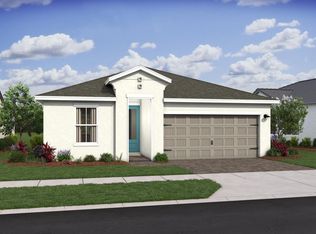
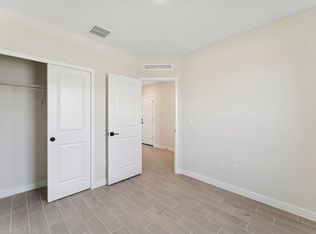
    Stylish 4-Bedroom Finlay II with Designer Loft Aesthetic in Aspire at Morningside. Discover the perfect blend of modern style and everyday functionality in this beautifully designed Finlay II, offering 1,609 sq. ft., 4 bedrooms, 2 bathrooms, a 2-car garage, and a thoughtfully curated Loft-inspired interior. At the heart of the home is a sleek kitchen featuring Soapstone Mist quartz countertops, a spacious peninsula island, and GE stainless steel appliances—ideal for both cooking and entertaining. The open-concept layout effortlessly connects the kitchen, dining area, and great room, creating a bright and airy atmosphere. Step out from the dining space to the covered patio, perfect for outdoor dining or relaxing evenings. The light-filled dining area is equally suited for everyday meals or hosting friends and family. Retreat to the private primary suite, which features a dual-sink vanity, chrome fixtures, and a contemporary, polished feel. The 2-car garage offers both storage and convenience. Modern living is made easy with the included home technology suite, offering smart features for enhanced comfort and control. Located in the sought-after Aspire at Morningside community - rich with amenities like a fitness center, pool, game room, and scenic walking trails - you'll enjoy vibrant community living just minutes from Fort Pierce, Vero Beach, and top golf courses. Taxes TBD - New Construction Don't miss this opportunity to own a thoughtfully designed home with a fresh aesthetic. Schedule your private tour today!

    Zillow last checked:

    Listing updated:

    Listed by:

    Gretta Akellino 321-263-2601,

    K Hovnanian Florida Realty

    Bought with:

    Gretta Akellino

    K Hovnanian Florida Realty

    Source: BeachesMLS,MLS#: R11094156MLS LogoOriginating MLS: BeachesMLS

    Facts & features

    Interior

    Bedrooms & bathrooms
    • Bedrooms: 4
    • Bathrooms: 2
    • Full bathrooms: 2
    • Main level bathrooms: 2
    • Main level bedrooms: 4
    Primary bedroom
    • Level: Main
    • Area: 167.87
    • Dimensions: 11.11 X 15.11
    Bedroom 2
    • Level: Main
    • Area: 104.03
    • Dimensions: 10.3 X 10.1
    Bedroom 3
    • Level: Main
    • Area: 91.1
    • Dimensions: 9.11 X 10
    Bedroom 4
    • Level: Main
    • Area: 100
    • Dimensions: 10 X 10
    Dining room
    • Level: Main
    • Area: 94.74
    • Dimensions: 9.11 X 10.4
    Kitchen
    • Level: Main
    • Area: 139.36
    • Dimensions: 10.4 X 13.4
    Living room
    • Level: Main
    • Area: 182.98
    • Dimensions: 12.11 X 15.11
    Other
    • Description: 2-Car Garage
    • Level: Main
    • Area: 371.85
    • Dimensions: 18.5 X 20.1
    Heating
    • Central
    Cooling
    • Central Air
    Appliances
    • Included: Dryer, Dishwasher, Electric Range, Electric Water Heater, Disposal, Microwave, Refrigerator, Water Heater, Washer
    • Laundry: Inside, Laundry Closet, Laundry Tub
    Features
    • Dual Sinks, Entrance Foyer, Living/Dining Room, Pantry, Walk-In Closet(s)
    • Flooring: Carpet, Ceramic Tile
    Interior area
    • Total structure area: 1,981
    • Total interior livable area: 1,609 sqft

    Property

    Parking
    • Total spaces: 2
    • Parking features: Attached, Garage
    • Attached garage spaces: 2
    Features
    • Levels: One
    • Stories: 1
    • Patio & porch: Covered, Patio
    • Exterior features: Outdoor Living Area
    • Pool features: Association
    • Has view: Yes
    • View description: Garden
    • Waterfront features: None
    Lot
    • Size: 5,760 sqft
    • Features: Sprinklers Automatic, < 1/4 Acre
    Details
    • Parcel number: 231050300210005
    • Zoning: Planne

    Construction

    Type & style
    • Home type: SingleFamily
    • Architectural style: Traditional
    • Property subtype: Single Family Residence
    Materials
    • Block
    • Roof: Composition,Shingle
    Condition
    • New Construction
    • New construction: Yes
    • Year built: 2025
    Details
    • Builder model: Finlay II
    • Builder name: K. Hovnanian Homes

    Utilities & green energy

    • Electric: 3 Phase
    • Sewer: Public Sewer
    • Water: Public
    • Utilities for property: Cable Available, Sewer Available, Water Available

    Community & neighborhood

    Security
    • Security features: Gated with Guard, Gated Community, Smoke Detector(s)
    Community
    • Community features: Home Owners Association, Gated, Street Lights
    Location
    • Region: Fort Pierce
    • Subdivision: PALM BREEZES PHAE 3A

    HOA & financial

    HOA
    • Has HOA: Yes
    • HOA fee: $145 monthly
    • Amenities included: Basketball Court, Clubhouse, Fitness Center, Playground, Pool, Sidewalks, Trail(s)
    • Services included: Common Areas, Recreation Facilities

    Other

    Other facts
    • Listing terms: Cash,Conventional,FHA,USDA Loan,VA Loan

    Price history

    DateEventPrice
    10/14/2025Sold$360,995+3.1%$224/sqft
    Source: BeachesMLS #R11094156 Report a problem
    9/12/2025Pending sale$349,995$218/sqft
    Source: BeachesMLS #RX-11094156 Report a problem
    9/4/2025Price change$349,995-5.4%$218/sqft
    Source: BeachesMLS #RX-11094156 Report a problem
    8/12/2025Price change$369,995-3.9%$230/sqft
    Source: BeachesMLS #RX-11094156 Report a problem
    7/18/2025Price change$384,995-1.3%$239/sqft
    Source: BeachesMLS #RX-11094156 Report a problem
    7/15/2025Price change$389,995-9.3%$242/sqft
    Source: BeachesMLS #RX-11094156 Report a problem
    5/27/2025Listed for sale$429,995$267/sqft
    Source: BeachesMLS #RX-11094156 Report a problem

    Public tax history

    Tax history is unavailable.

    Neighborhood: 34945

    Nearby schools

    GreatSchools rating
    Schools provided by the listing agent
    • Elementary: Weatherbee
    • Middle: Dan Mccarty
    • High: Fort Pierce Central

    Source: BeachesMLS. This data may not be complete. We recommend contacting the local school district to confirm school assignments for this home.

    Get a cash offer in 3 minutes
    Find out how much your home could sell for in as little as 3 minutes with a no-obligation cash offer.
    Estimated market value
    $351,500
    Get a cash offer in 3 minutes
    Find out how much your home could sell for in as little as 3 minutes with a no-obligation cash offer.
    Estimated market value
    $351,500