Skip main navigation
Sold for $325,000
  • $325,000

    313 Silver Sands Lane #11, Fort Pierce, FL 34945

    4beds
    1,609sqft
    Single Family Residence
    Built in 2025
    4,860 Square Feet Lot
    $315,600 Zestimate®
    $202/sqft
    $2,445 Estimated rent

    Home value

    $315,600

    $281,000 - $353,000

    $2,445/mo

    Zestimate® history
    Loading
    Loading...

    Owner options

    List your home for rent

    $2,445/mo

    Rent Zestimate®

    Find your next renter with Zillow Rental Manager. Plus, with online applications, you can quickly screen prospective tenants – for free.

    Learn more

    $2,445/mo

    Rent Zestimate®

    Refinance and save

    $2,494/mo

    Est. payment

    Refinancing to a lower rate could help reduce your monthly payments and save thousands over the life of the loan.

    See today's rates

    $2,494/mo

    Est. payment

    Explore your selling options

    Work with a Zillow partner agent

    Leverage their expertise and Zillow's premium Showcase listings to get your home seen by more buyers.

    Get started

    List with your own agent

    Get your home in front of millions of buyers by listing it on Zillow.

    Learn how to do it

    Sell it yourself

    Take full control of how buyers see your home on Zillow by listing For Sale by Owner (FSBO).

    List your home

    What's special

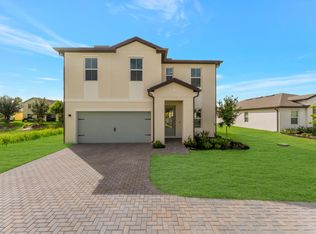
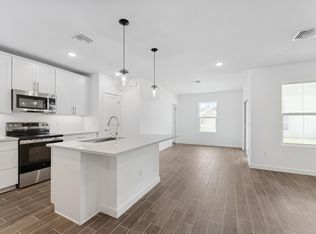
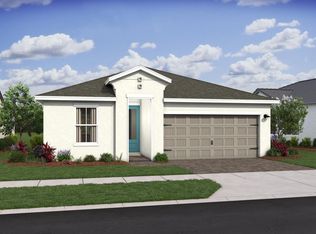
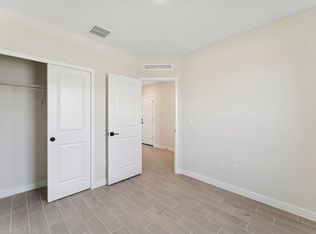
    Stunning 4-Bedroom Finlay II in Aspire at Morningside - Modern Farmhouse Charm Meets Everyday Comfort. Welcome to the Finlay II, a thoughtfully designed 1-story home offering 1,609 sq. ft., 4 bedrooms, 2 baths, and a 2-car garage — all wrapped in a Curated Farmhouse aesthetic that blends timeless charm with contemporary features. The heart of the home is the stylish kitchen, featuring Carrara Miksa quartz countertops, sleek Greyhound cabinetry, GE stainless steel appliances, floating shelves, and modern pendant lighting—a space as functional as it is beautiful. Enjoy effortless entertaining in the spacious great room, which flows seamlessly into the dining area and kitchen. The dining space opens to the outdoor covered patio, making indoor-outdoor living easy and inviting. Unwind in the private primary suite complete with a dual-sink vanity and tranquil ambiance. Located in Aspire at Morningside, a vibrant, amenity-rich community offering: State-of-the-art fitness center Sparkling outdoor pool Game room, basketball court & meeting spaces Scenic walking trails for peaceful strolls Perfectly situated between Fort Pierce and Vero Beach, you're just minutes from upscale shopping, dining, entertainment, and premier golf courses like Fairwinds and Indian Hills. Taxes TBD - New Construction Don't miss this opportunity to own a beautifully designed new home in one of the area's most desirable communities. Schedule your private tour today!

    Zillow last checked:

    Listing updated:

    Listed by:

    Gretta Akellino 321-263-2601,

    K Hovnanian Florida Realty

    Bought with:

    Mark Naumovitz, 3396342

    Keller Williams Realty of PSL

    Source: BeachesMLS,MLS#: R11094150MLS LogoOriginating MLS: BeachesMLS

    Facts & features

    Interior

    Bedrooms & bathrooms
    • Bedrooms: 4
    • Bathrooms: 2
    • Full bathrooms: 2
    • Main level bathrooms: 2
    • Main level bedrooms: 4
    Primary bedroom
    • Level: Main
    • Area: 167.87
    • Dimensions: 11.11 X 15.11
    Bedroom 2
    • Level: Main
    • Area: 104.03
    • Dimensions: 10.3 X 10.1
    Bedroom 3
    • Level: Main
    • Area: 91.1
    • Dimensions: 9.11 X 10
    Bedroom 4
    • Level: Main
    • Area: 100
    • Dimensions: 10 X 10
    Dining room
    • Level: Main
    • Area: 94.74
    • Dimensions: 9.11 X 10.4
    Kitchen
    • Level: Main
    • Area: 139.36
    • Dimensions: 10.4 X 13.4
    Living room
    • Level: Main
    • Area: 182.98
    • Dimensions: 12.11 X 15.11
    Other
    • Description: 2-Car Garage
    • Level: Main
    • Area: 371.85
    • Dimensions: 18.5 X 20.1
    Heating
    • Central
    Cooling
    • Central Air
    Appliances
    • Included: Dryer, Dishwasher, Electric Range, Electric Water Heater, Disposal, Microwave, Refrigerator, Water Heater, Washer
    • Laundry: Inside, Laundry Closet, Laundry Tub
    Features
    • Dual Sinks, Entrance Foyer, Living/Dining Room, Pantry, Walk-In Closet(s)
    • Flooring: Carpet, Ceramic Tile
    Interior area
    • Total structure area: 1,981
    • Total interior livable area: 1,609 sqft

    Property

    Parking
    • Total spaces: 2
    • Parking features: Attached, Garage
    • Attached garage spaces: 2
    Features
    • Levels: One
    • Stories: 1
    • Patio & porch: Covered, Patio
    • Exterior features: Outdoor Living Area
    • Pool features: Association
    • Has view: Yes
    • View description: Garden
    • Waterfront features: None
    Lot
    • Size: 4,860 sqft
    • Features: Sprinklers Automatic, < 1/4 Acre
    Details
    • Parcel number: 231050300200008
    • Zoning: Planne

    Construction

    Type & style
    • Home type: SingleFamily
    • Architectural style: Traditional
    • Property subtype: Single Family Residence
    Materials
    • Block
    • Roof: Composition,Shingle
    Condition
    • New Construction
    • New construction: Yes
    • Year built: 2025
    Details
    • Builder model: Finlay II
    • Builder name: K. Hovnanian Homes

    Utilities & green energy

    • Electric: 3 Phase
    • Sewer: Public Sewer
    • Water: Public
    • Utilities for property: Cable Available, Sewer Available, Water Available

    Community & neighborhood

    Security
    • Security features: Gated with Guard, Gated Community, Smoke Detector(s)
    Community
    • Community features: Home Owners Association, Gated, Street Lights
    Location
    • Region: Fort Pierce
    • Subdivision: PALM BREEZES PHAE 3A

    HOA & financial

    HOA
    • Has HOA: Yes
    • HOA fee: $145 monthly
    • Amenities included: Basketball Court, Clubhouse, Fitness Center, Playground, Pool, Sidewalks, Trail(s)
    • Services included: Common Areas, Recreation Facilities

    Other

    Other facts
    • Listing terms: Cash,Conventional,FHA,USDA Loan,VA Loan

    Price history

    DateEventPrice
    9/17/2025Sold$325,000-16.7%$202/sqft
    Source: BeachesMLS #R11094150 Report a problem
    8/25/2025Pending sale$389,995$242/sqft
    Source: BeachesMLS #RX-11094150 Report a problem
    8/12/2025Price change$389,995-4.9%$242/sqft
    Source: BeachesMLS #RX-11094150 Report a problem
    7/15/2025Price change$409,995-4.7%$255/sqft
    Source: BeachesMLS #RX-11094150 Report a problem
    6/2/2025Price change$429,995-1.6%$267/sqft
    Source: BeachesMLS #RX-11094150 Report a problem
    5/27/2025Listed for sale$436,995$272/sqft
    Source: BeachesMLS #RX-11094150 Report a problem

    Public tax history

    Tax history is unavailable.

    Neighborhood: 34945

    Nearby schools

    GreatSchools rating
    Schools provided by the listing agent
    • Elementary: Weatherbee
    • Middle: Dan Mccarty
    • High: Fort Pierce Central

    Source: BeachesMLS. This data may not be complete. We recommend contacting the local school district to confirm school assignments for this home.

    Get a cash offer in 3 minutes
    Find out how much your home could sell for in as little as 3 minutes with a no-obligation cash offer.
    Estimated market value
    $315,600
    Get a cash offer in 3 minutes
    Find out how much your home could sell for in as little as 3 minutes with a no-obligation cash offer.
    Estimated market value
    $315,600