Welcome to this uniquely designed 4 bed, 2.5 bath home in the sought after Southlake Estates neighborhood. Enjoy the large living room and wood burning fireplace opening up to the dining area with a walk in pantry. The modest kitchen features a wine rack above the refrigerator, stainless steel appliances, with granite countertops. The large windows throughout the kitchen and living areas look out into the patio area. The covered patio is currently used for a hot tub that will convey with the property, as well as a pull down shade that will give you privacy from the neighbors. The private master suite includes a large walk in closet. The en-suite bathroom is tiled throughout, featuring double sinks, granite countertops, a jetted bathtub and a separate walk in shower. The split floor plan offers privacy to the master suite from the other 3 bedrooms.
Sold
Price Unknown
309 Southlake Dr, Abilene, TX 79602
4beds
2,234sqft
Single Family Residence
Built in 2015
7,840 Square Feet Lot
$397,000 Zestimate®
$--/sqft
$3,880 Estimated rent
Home value
$397,000
$373,000 - $425,000
$3,880/mo
Zestimate® history
Owner options
List your home for rent
$3,880/mo
Rent Zestimate®
Find your next renter with Zillow Rental Manager. Plus, with online applications, you can quickly screen prospective tenants – for free.
$3,880/mo
Rent Zestimate®
Refinance and save
$150/mo
Est. payment
Refinancing to a lower rate could help reduce your monthly payments and save thousands over the life of the loan.
$150/mo
Est. payment
Explore your selling options
Work with a Zillow partner agent
Leverage their expertise and Zillow's premium Showcase listings to get your home seen by more buyers.
Get startedList with your own agent
Get your home in front of millions of buyers by listing it on Zillow.
Learn how to do itSell it yourself
Take full control of how buyers see your home on Zillow by listing For Sale by Owner (FSBO).
List your homeWhat's special
Wood burning fireplaceHot tubPatio areaStainless steel appliancesDining areaLarge windowsGranite countertops
Zillow last checked:
Listing updated:
Listed by:
Tamara Walker 0765373 888-519-7431,
eXp Realty LLC 888-519-7431
Bought with:
Briana Valenzuela
Redbird Realty LLC
Source: NTREIS,MLS#: 20629046
Facts & features
Interior
Bedrooms & bathrooms
- Bedrooms: 4
- Bathrooms: 3
- Full bathrooms: 2
- 1/2 bathrooms: 1
Primary bedroom
- Features: Dual Sinks, En Suite Bathroom, Jetted Tub, Separate Shower
- Level: First
Living room
- Features: Fireplace
- Level: First
Heating
- Central, Electric, Fireplace(s)
Cooling
- Central Air, Ceiling Fan(s), Electric
Appliances
- Included: Dishwasher, Electric Cooktop, Electric Oven, Electric Water Heater, Microwave
Features
- High Speed Internet, Cable TV, Walk-In Closet(s)
- Flooring: Carpet, Ceramic Tile
- Has basement: No
- Number of fireplaces: 1
- Fireplace features: Wood Burning
Interior area
- Total interior livable area: 2,234 sqft
Property
Parking
- Total spaces: 2
- Parking features: Driveway, Garage
- Attached garage spaces: 2
- Has uncovered spaces: Yes
Features
- Levels: One
- Stories: 1
- Patio & porch: Covered
- Pool features: None
- Has spa: Yes
- Spa features: Hot Tub
- Fencing: Back Yard
Lot
- Size: 7,840 Square Feet
Details
- Parcel number: 993064
Construction
Type & style
- Home type: SingleFamily
- Architectural style: Detached
- Property subtype: Single Family Residence
- Attached to another structure: Yes
Materials
- Foundation: Slab
- Roof: Composition
Condition
- Year built: 2015
Utilities & green energy
- Sewer: Public Sewer
- Water: Public
- Utilities for property: Electricity Available, Sewer Available, Water Available, Cable Available
Community & HOA
Community
- Subdivision: Southlake Estates
HOA
- Has HOA: Yes
- Services included: Association Management
- HOA fee: $150 annually
- HOA name: Southlake Estates HOA
Location
- Region: Abilene
Financial & listing details
- Tax assessed value: $354,290
- Annual tax amount: $7,061
- Date on market: 6/21/2024
- Cumulative days on market: 212 days
- Listing terms: Cash,Conventional,FHA,Texas Vet,VA Loan
- Electric utility on property: Yes
Price history
| Date | Event | Price |
|---|---|---|
| 2/5/2025 | Sold | -- |
Source: NTREIS #20629046 Report a problem | ||
| 1/21/2025 | Pending sale | $352,000$158/sqft |
Source: NTREIS #20629046 Report a problem | ||
| 1/10/2025 | Contingent | $352,000$158/sqft |
Source: NTREIS #20629046 Report a problem | ||
| 12/11/2024 | Listed for sale | $352,000$158/sqft |
Source: NTREIS #20629046 Report a problem | ||
| 12/7/2024 | Contingent | $352,000$158/sqft |
Source: NTREIS #20629046 Report a problem | ||
| 10/16/2024 | Price change | $352,000-0.8%$158/sqft |
Source: NTREIS #20629046 Report a problem | ||
| 9/30/2024 | Listed for sale | $355,000$159/sqft |
Source: NTREIS #20629046 Report a problem | ||
| 9/15/2024 | Listing removed | $355,000$159/sqft |
Source: NTREIS #20629046 Report a problem | ||
| 9/9/2024 | Price change | $355,000-1.4%$159/sqft |
Source: NTREIS #20629046 Report a problem | ||
| 7/3/2024 | Price change | $360,000-1.4%$161/sqft |
Source: NTREIS #20629046 Report a problem | ||
| 6/12/2024 | Listed for sale | $365,000+51.1%$163/sqft |
Source: NTREIS #20629046 Report a problem | ||
| 11/3/2016 | Listing removed | $241,500$108/sqft |
Source: RE/MAX OF ABILENE #13172094 Report a problem | ||
| 9/14/2016 | Listed for sale | $241,500$108/sqft |
Source: RE/MAX OF ABILENE #13172094 Report a problem | ||
| 6/21/2016 | Pending sale | $241,500$108/sqft |
Source: RE/MAX OF ABILENE #13172094 Report a problem | ||
| 5/13/2016 | Price change | $241,500-3.4%$108/sqft |
Source: RE/MAX OF ABILENE #13172094 Report a problem | ||
| 6/14/2015 | Listed for sale | $249,900$112/sqft |
Source: RE/MAX OF ABILENE #13172094 Report a problem | ||
Public tax history
| Year | Property taxes | Tax assessment |
|---|---|---|
| 2025 | $6,673 -7.2% | $354,290 -0.7% |
| 2024 | $7,191 +24.8% | $356,770 +9.3% |
| 2023 | $5,761 -7.2% | $326,506 +10% |
| 2022 | $6,210 | $296,824 +10% |
| 2021 | -- | $269,840 +0% |
| 2020 | $6,309 +0% | $269,834 +1.7% |
| 2019 | $6,306 +12.7% | $265,430 +4.9% |
| 2018 | $5,596 | $253,012 +2.2% |
| 2017 | $5,596 -5.5% | $247,479 +0.7% |
| 2016 | $5,924 +1040.4% | $245,662 +962.1% |
| 2015 | $519 | $23,130 |
| 2014 | $519 | $23,130 +4895.7% |
| 2013 | -- | $463 |
Find assessor info on the county website
Neighborhood: Loop 322 East
Nearby homes
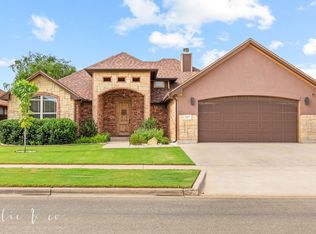
- $--4 bd3 ba2.1k sqft317 Southlake Dr, Abilene, TX 79602Sold
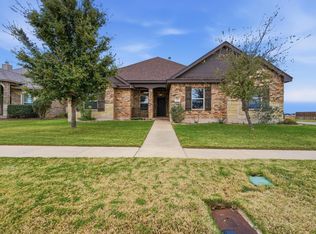
- $--4 bd2 ba1.9k sqft301 Southlake Dr, Abilene, TX 79602Sold
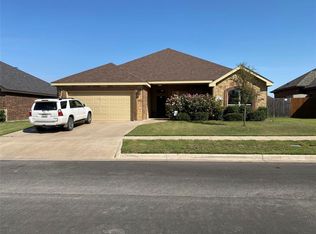
- $348,0004 bd2 ba1.8k sqft310 Mill Creek Dr, Abilene, TX 79602Off Market
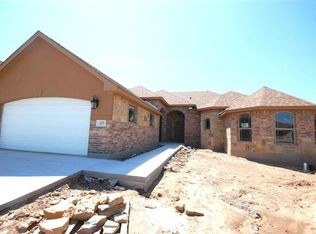
- $383,1004 bd2 ba2.1k sqft325 Southlake Dr, Abilene, TX 79602Off Market
- $--4 bd2 ba1.9k sqft318 Mill Creek Dr, Abilene, TX 79602Sold
- $358,3004 bd2 ba1.8k sqft302 Mill Creek Dr, Abilene, TX 79602Off Market
- $352,6003 bd2 ba1.9k sqft310 Southlake Dr, Abilene, TX 79602Off Market
- $380,0004 bd2 ba2k sqft302 Southlake Dr, Abilene, TX 79602Off Market
Nearby schools
GreatSchools rating
- 9/10Wylie East Elementary SchoolGrades: K-3Distance: 0.4 mi
- 8/10Wylie East Junior High SchoolGrades: 6-8Distance: 0.2 mi
- 7/10Wylie High SchoolGrades: 9-12Distance: 3.8 mi
Schools provided by the listing agent
- Elementary: Wylie East
- High: Wylie
- District: Wylie ISD, Taylor Co.
Source: NTREIS. This data may not be complete. We recommend contacting the local school district to confirm school assignments for this home.
- Texas
- Taylor County
- Abilene
- 79602
- Loop 322 East
- 309 Southlake Dr
